The same 32 units and the same 83 m² homes buyers already know, resolved as one model: every plan, section, render and number on this page comes from it, so they always agree.
The previous developed design embeds each block in the slope behind full-height retaining walls. This proposal keeps the homes and changes how they meet the hill, then proves the two things a buyer asks first: does my home see the sea, and what does it take to build.
Walk around the estate before a single pile goes in
Drag to orbit, scroll or pinch to zoom, tap a block to see its units. Move the clock to watch the sun cross the hill on a November day.
Fourteen blocks, every one of them clickable
Drag the handle to compare the drawn masterplan with the render of the model. Tap a block for its units, level and size.
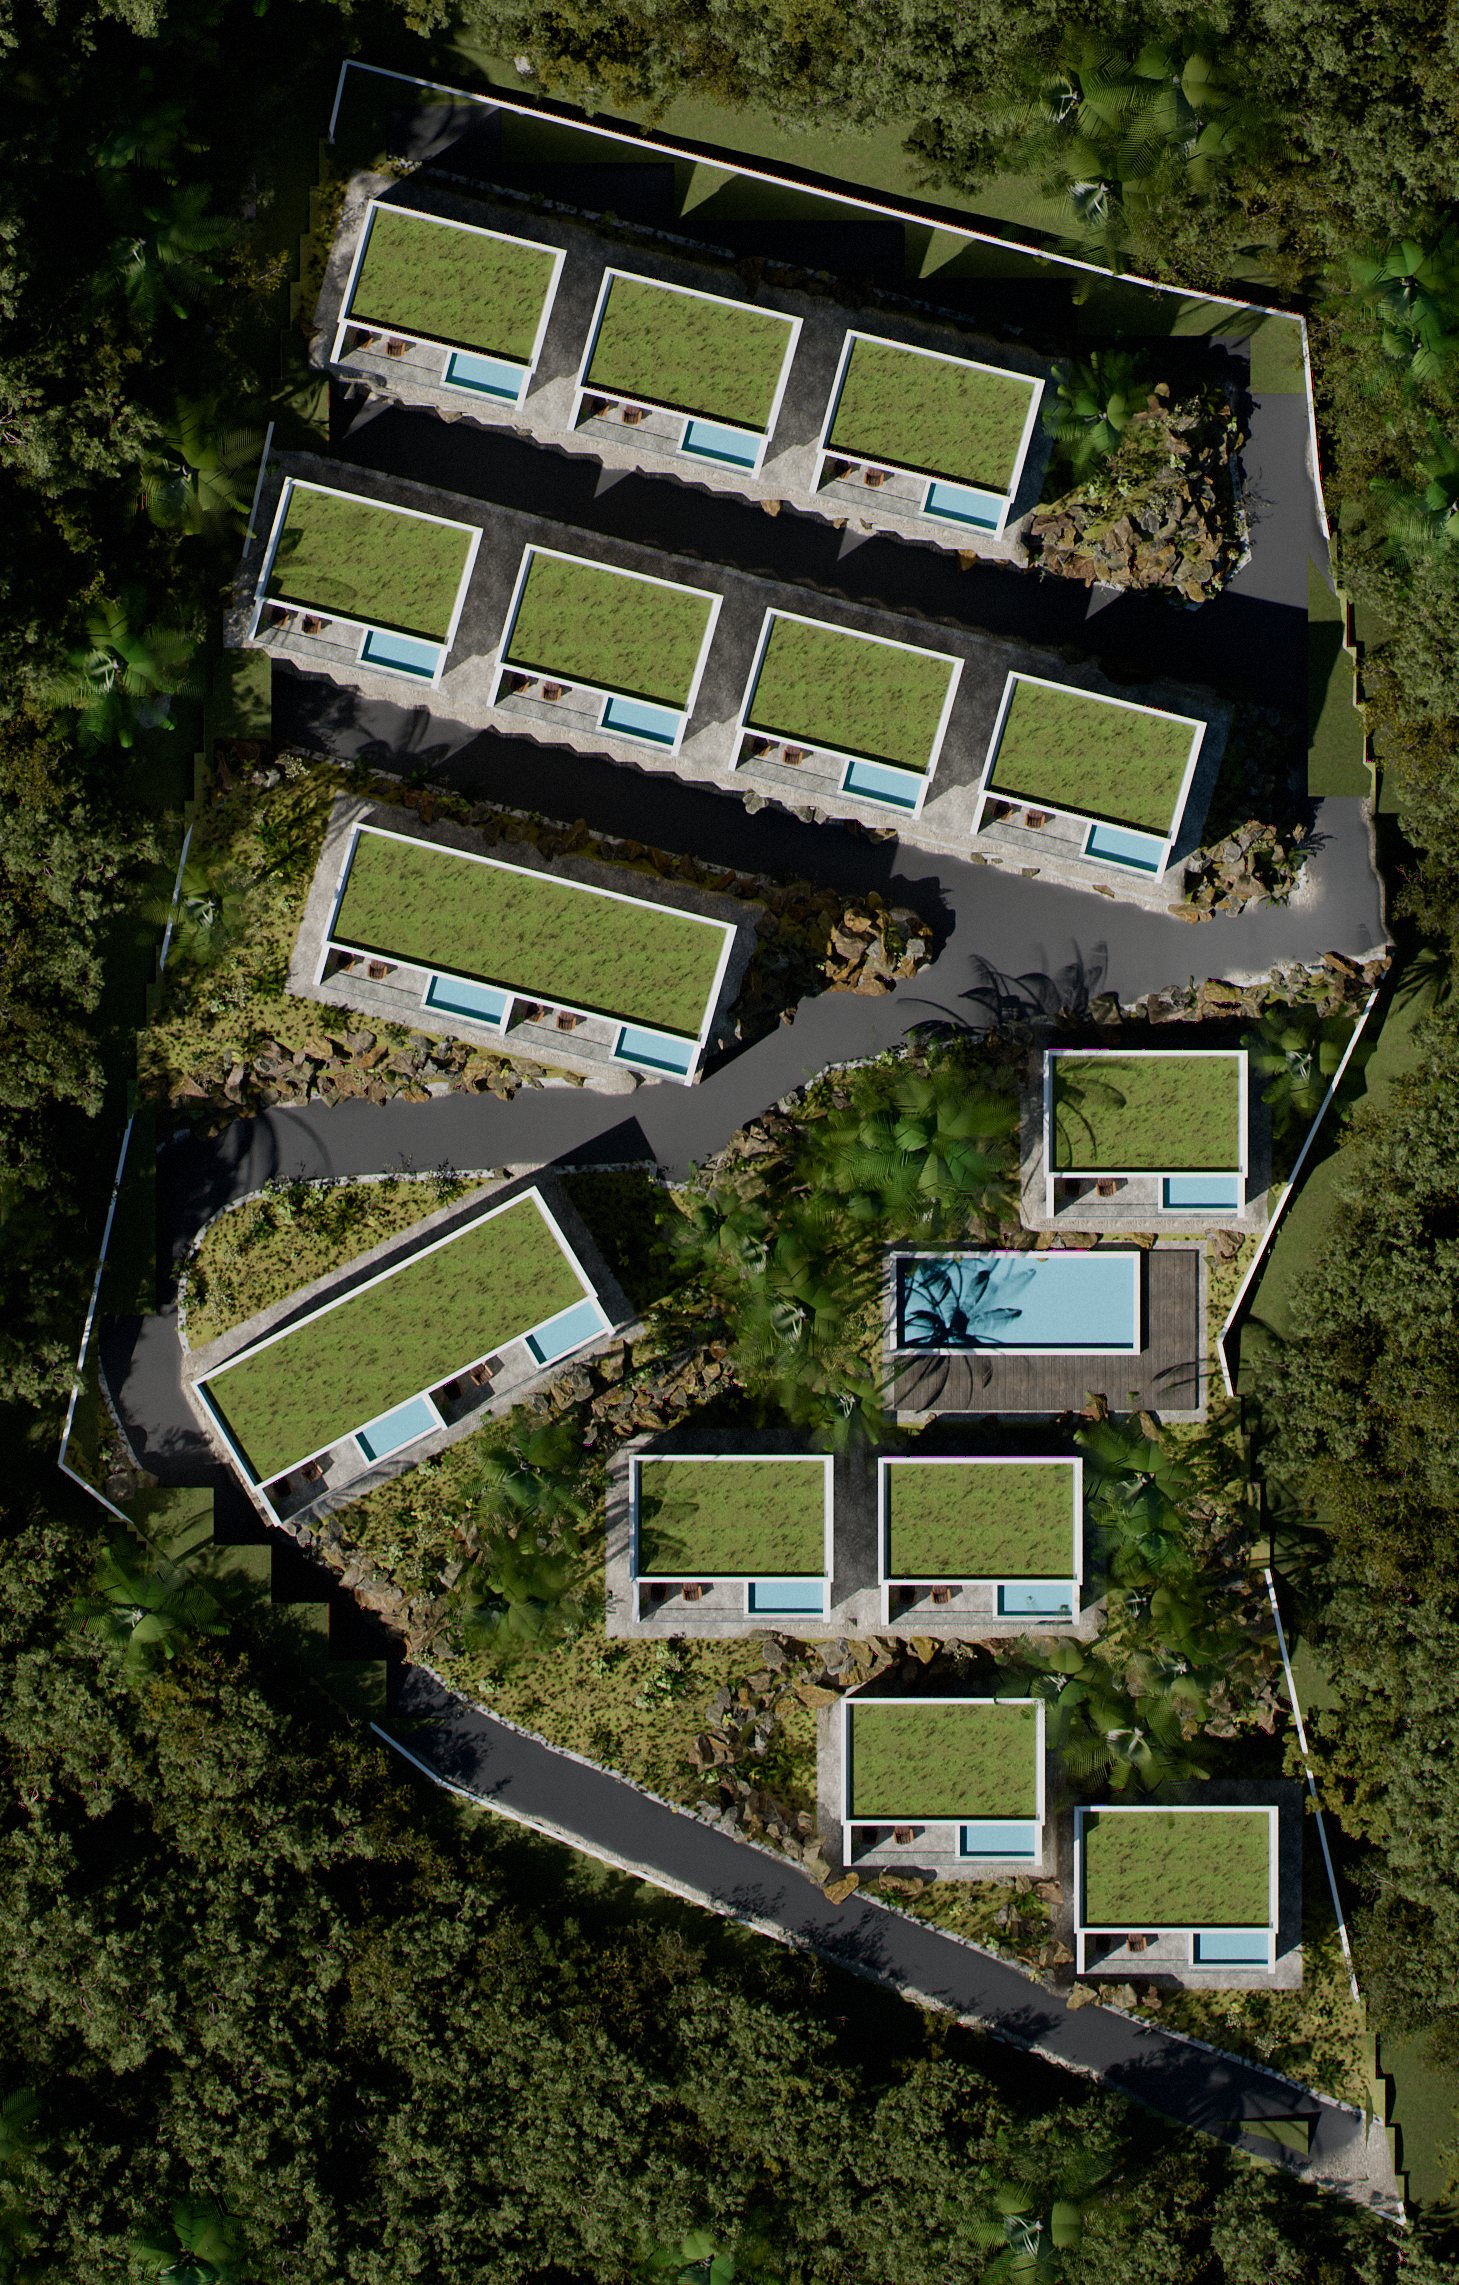
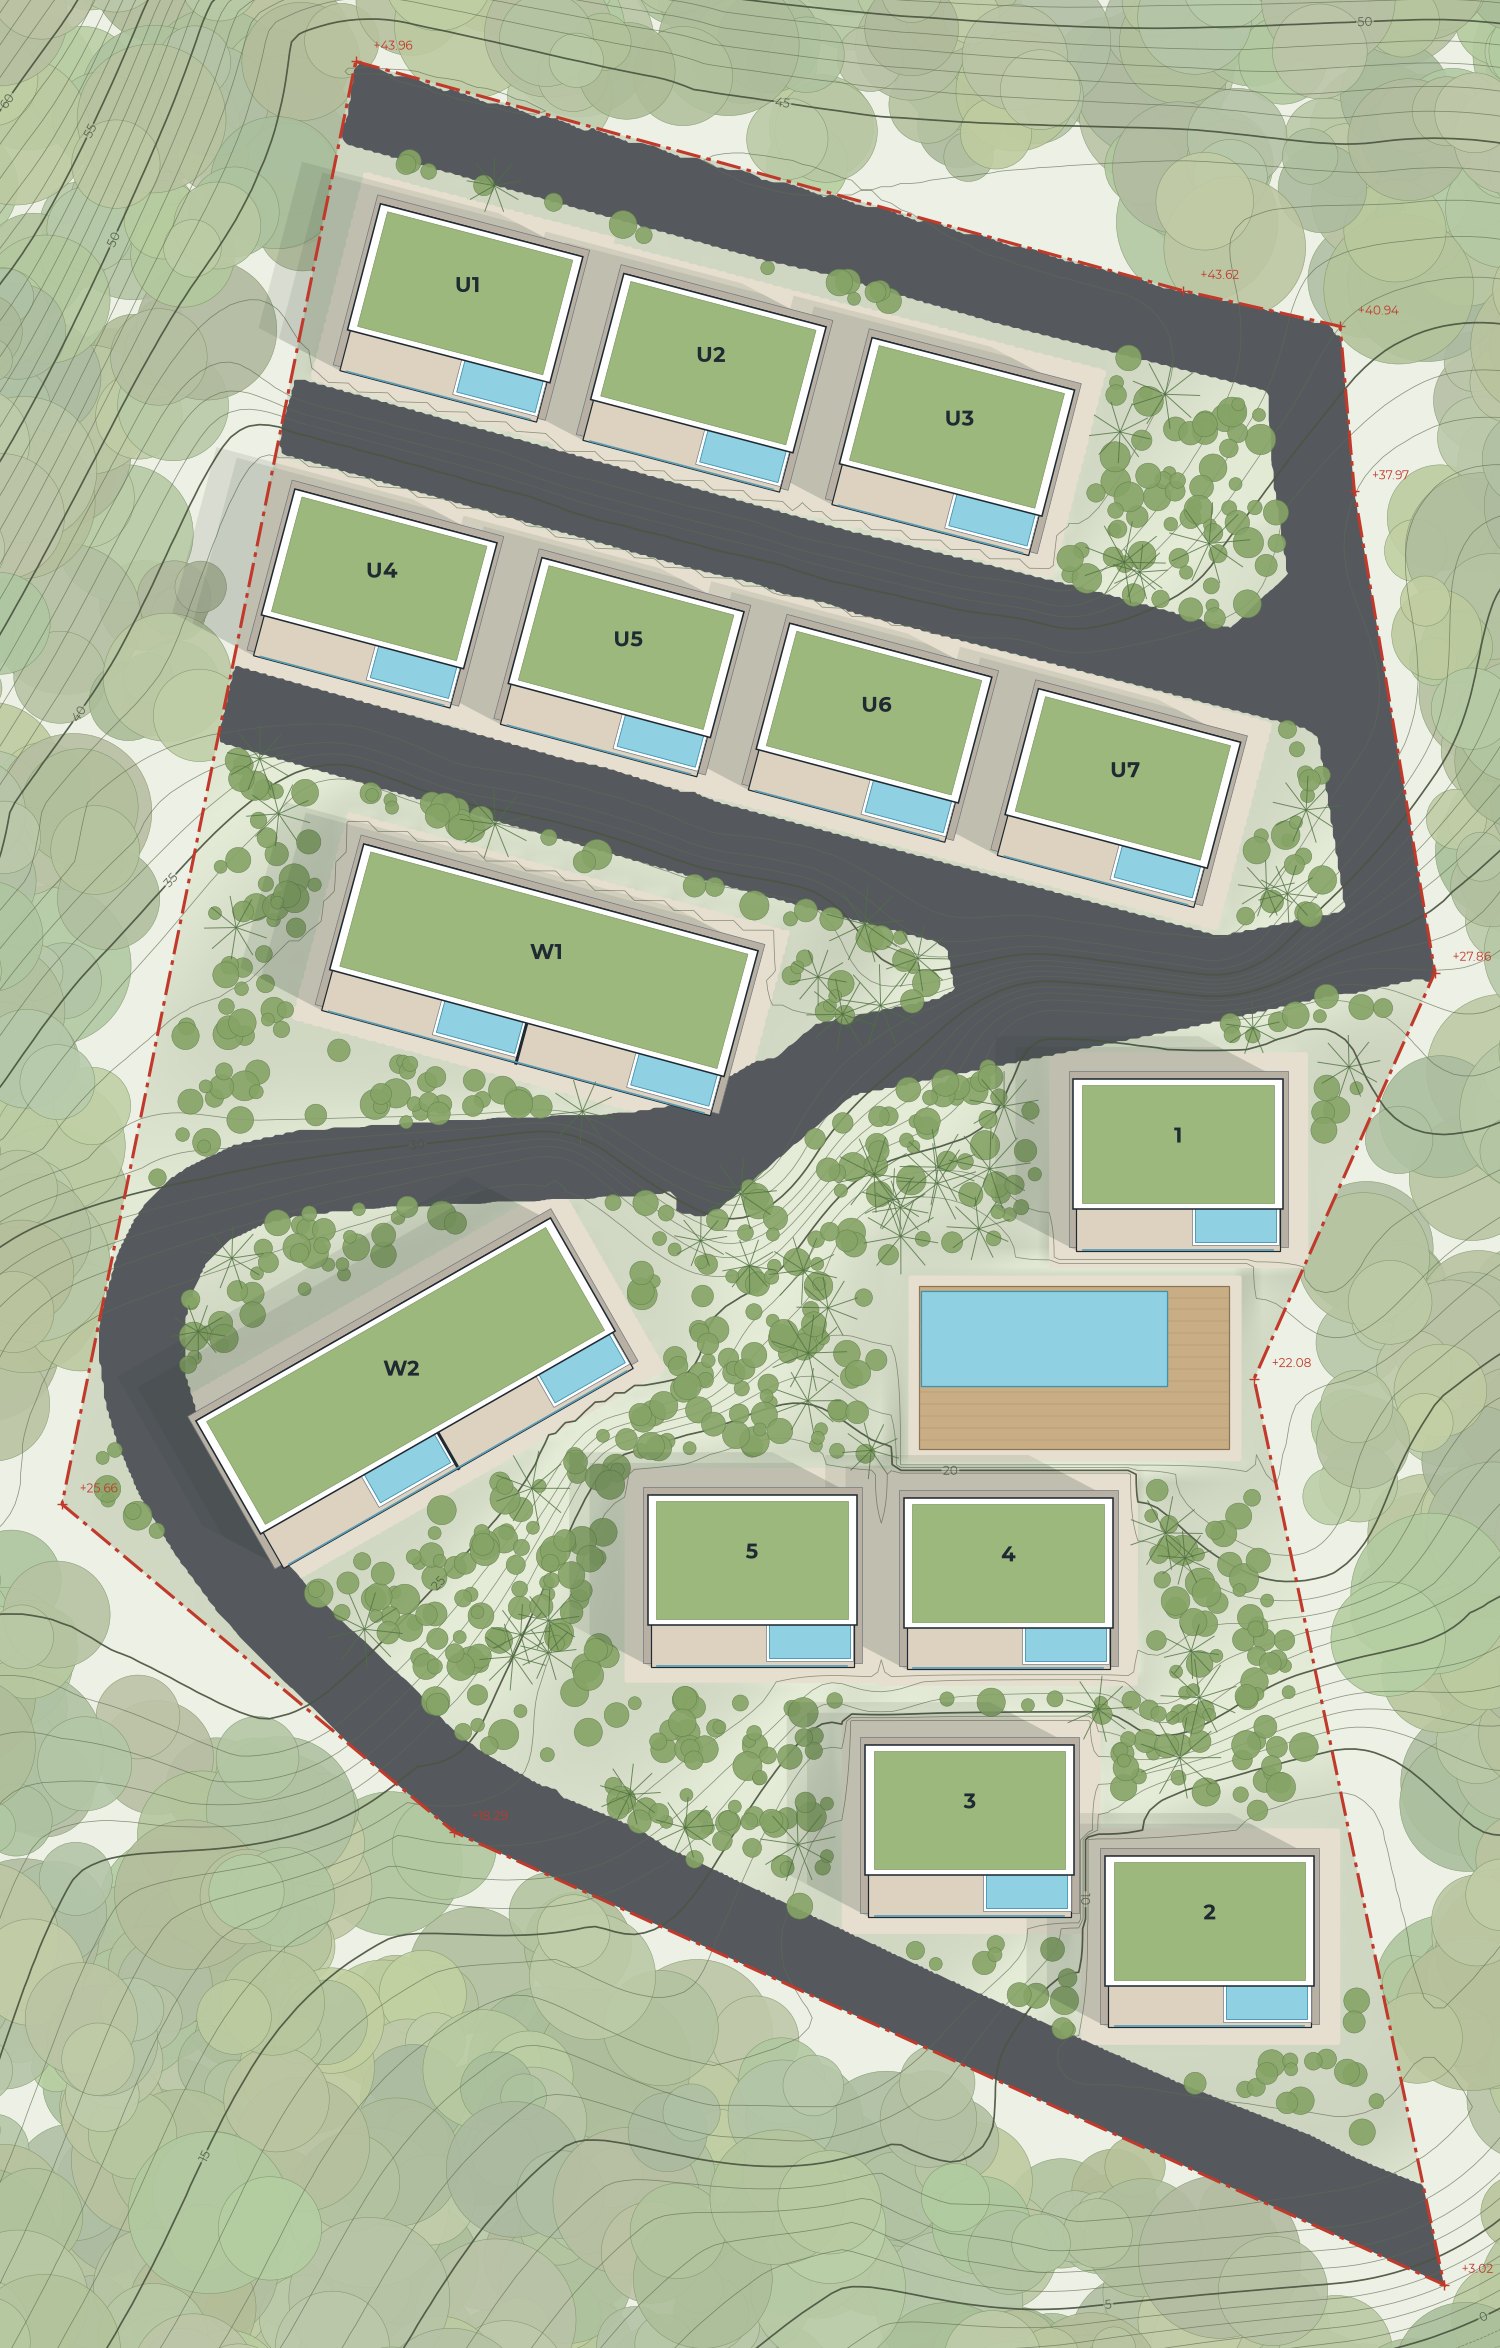 RenderDrawing
Every main floor sees the sea over the roofs in front
Each row sits just high enough that a person standing on the main floor looks over the roof of the block in front of them to the sea. Pick a block to see its sightline and how much room it has to spare.
Eye 1.5 m above the main floor at the terrace edge; line to the sea dipping with distance as in the model's level solve. Section along the fall line, every block projected onto it.
Two bedrooms, two baths, one terrace and pool facing the bay
The 10.30 × 8.10 m module from the existing design and the 83 m² sold today: two bedrooms with en-suite baths either side of an open living room and kitchen, then a covered terrace with a private pool.
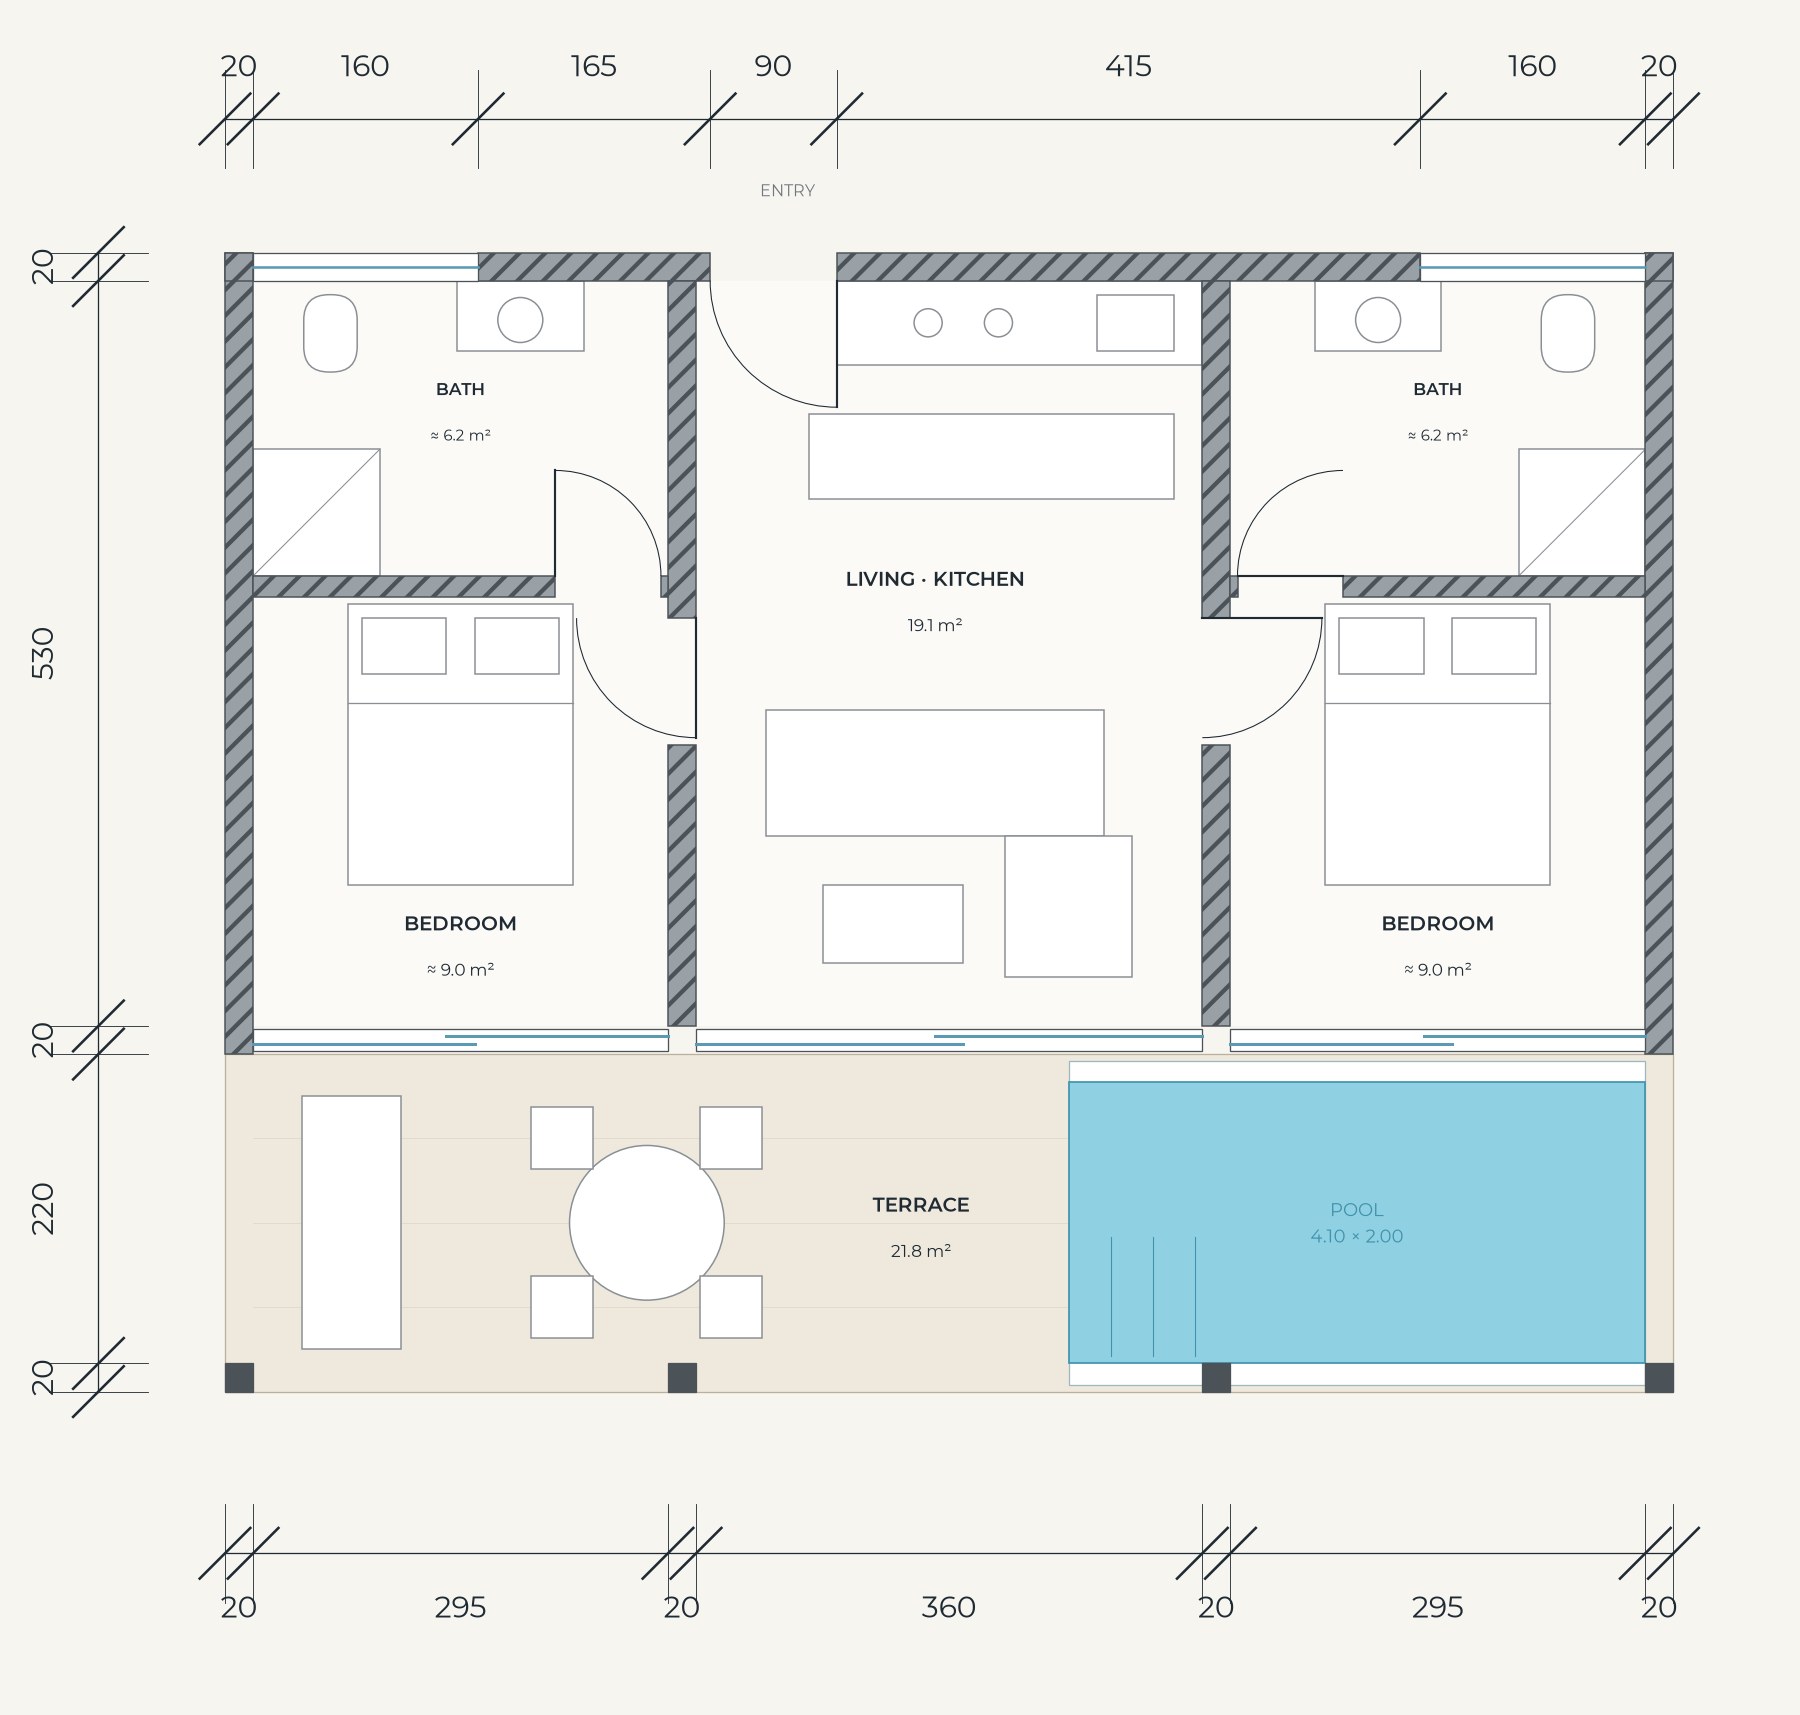
| Room | Size, m | m² |
|---|---|---|
| Bedroom 1 | 2.95 × 3.05 | ≈ 9.0 |
| Bedroom 2 | 2.95 × 3.05 | ≈ 9.0 |
| Bath 1, en-suite | 2.95 × 2.10 | ≈ 6.2 |
| Bath 2, en-suite | 2.95 × 2.10 | ≈ 6.2 |
| Living and kitchen | 3.60 × 5.30 | 19.1 |
| Covered terrace | 9.90 × 2.20 | 21.8 |
| Private pool, in the terrace | 4.10 × 2.00 | 8.2 |
| Unit, gross | 10.30 × 8.10 | 83.4 |
Along the top row: terraces, pools and glass balustrades.
The same house, without digging it into the mountain
Cutting every block into the slope is the European way and expensive on Samui. Move the slope and compare it with two Thai hillside methods: concrete piers on the natural ground, or a half-level plinth that reuses its own cut as fill.
Indicative, from geometry: an 8.10 m deep block on a uniform slope with 1.0 m working space behind every cut, buildings only, across the 164.4 m of block frontage in this layout. Reference slopes: 16° from elevation data at the developer's pin, 21° at the best-fit site, 23° in the 3D model. Exact volumes per block need the topographic survey.
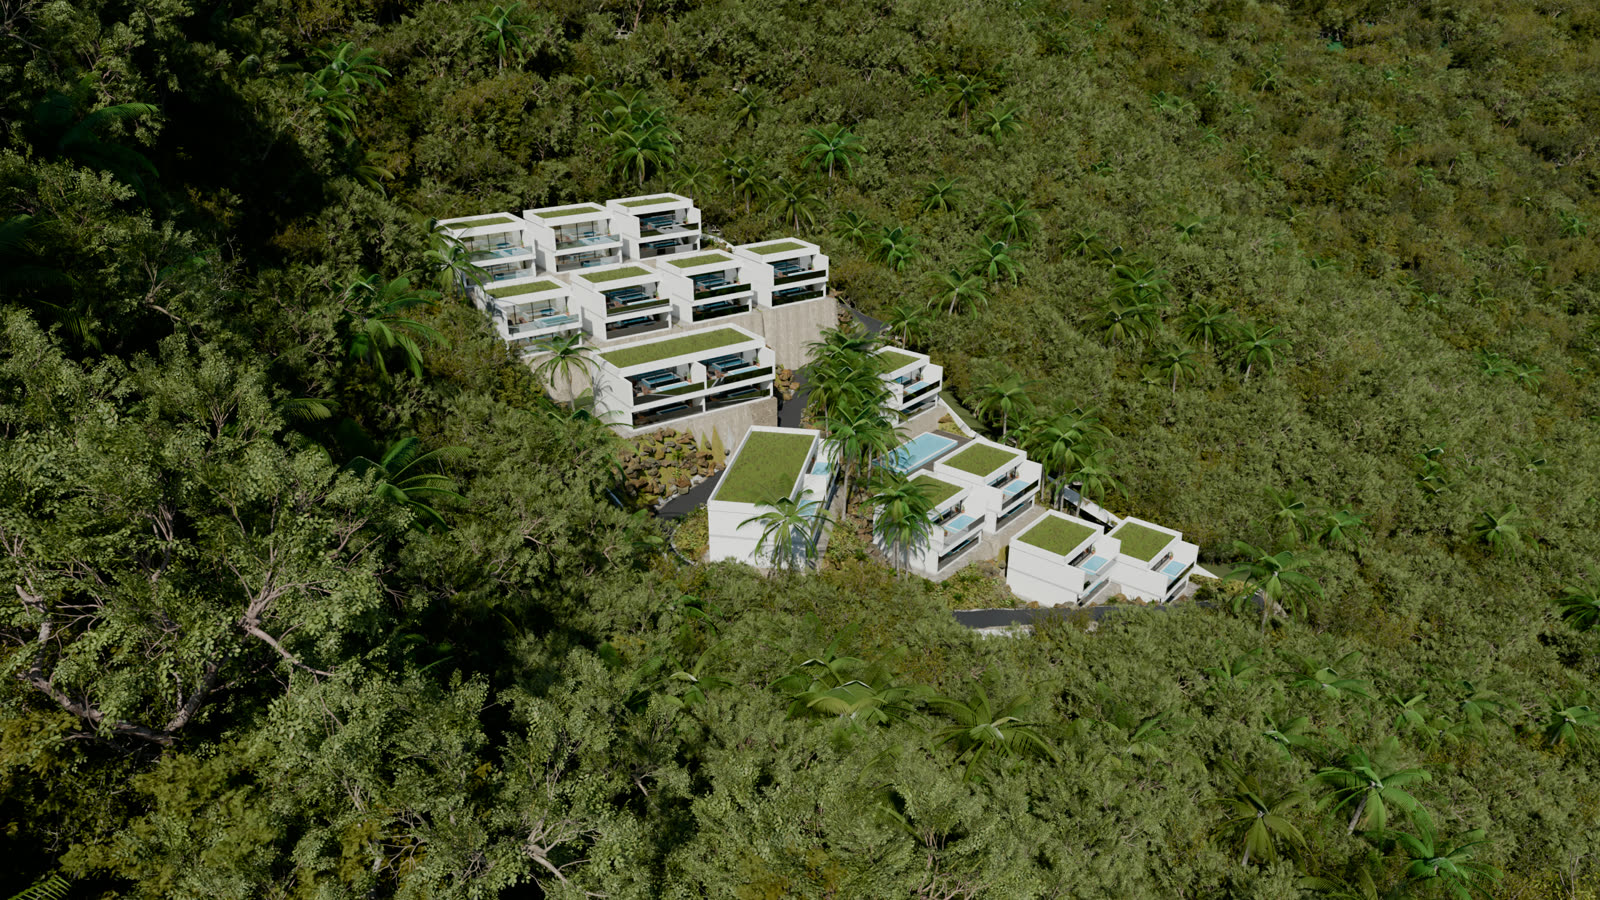
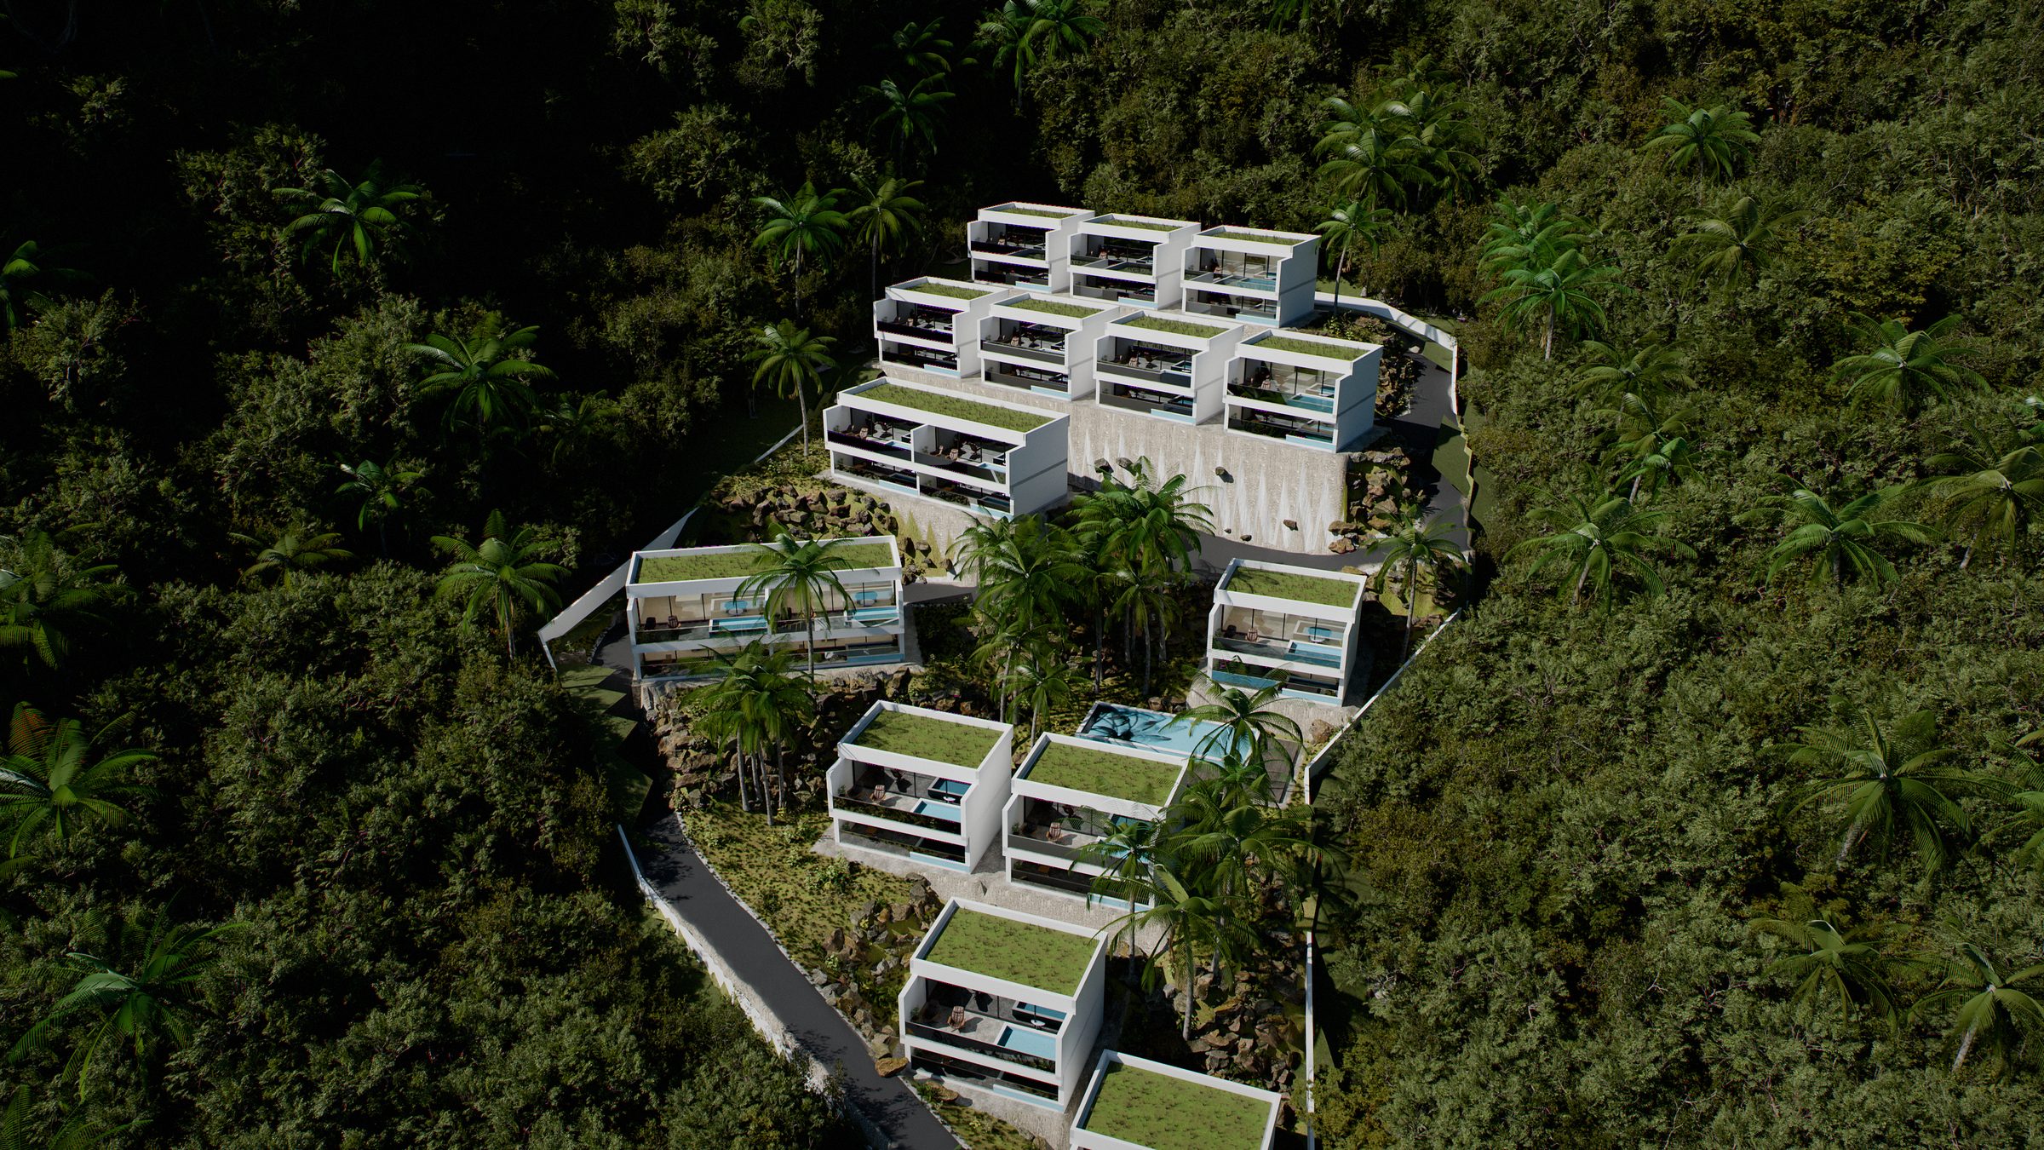
From the road, the air and the terraces
Rendered from the 3D model at the verified unit size. Landscape, surroundings and sea distance are illustrative.
Thirteen A3 sheets, from masterplan to foundations
Tap a sheet to read it full size, or download the whole set as one PDF.
One model, ready to take into detailed design
With the topographic survey, the same model gives exact levels and earthworks per block, sales visuals for any unit, and construction sections.