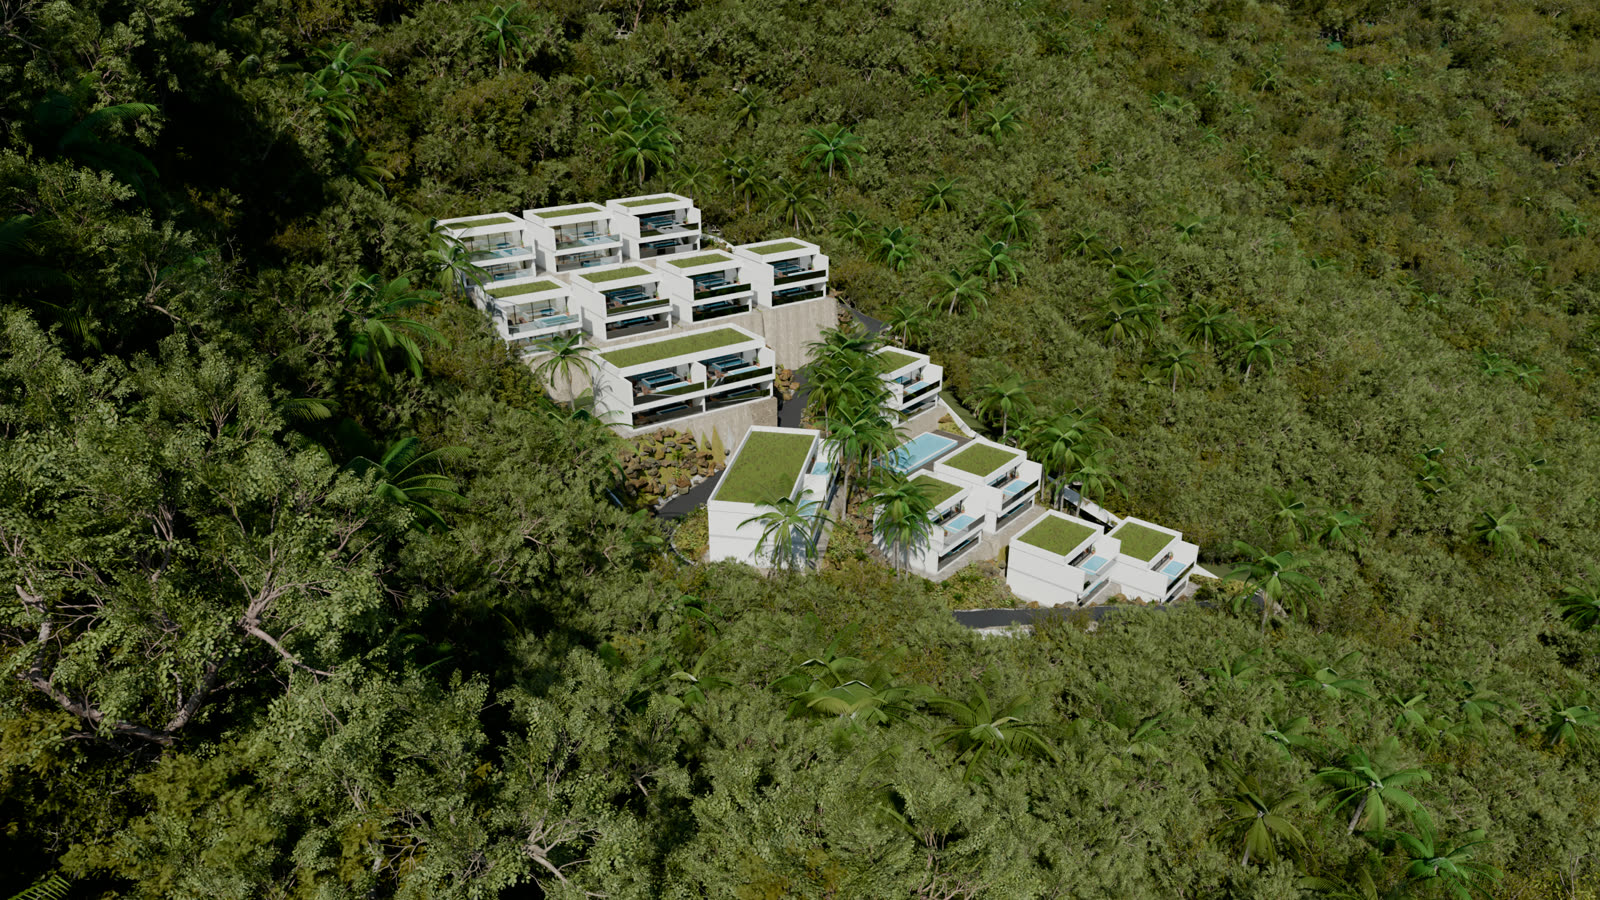
Live 3D model
Explore the estate
Loading the 3D model
Real-time model built from the same assets as the rendersSurroundings illustrative
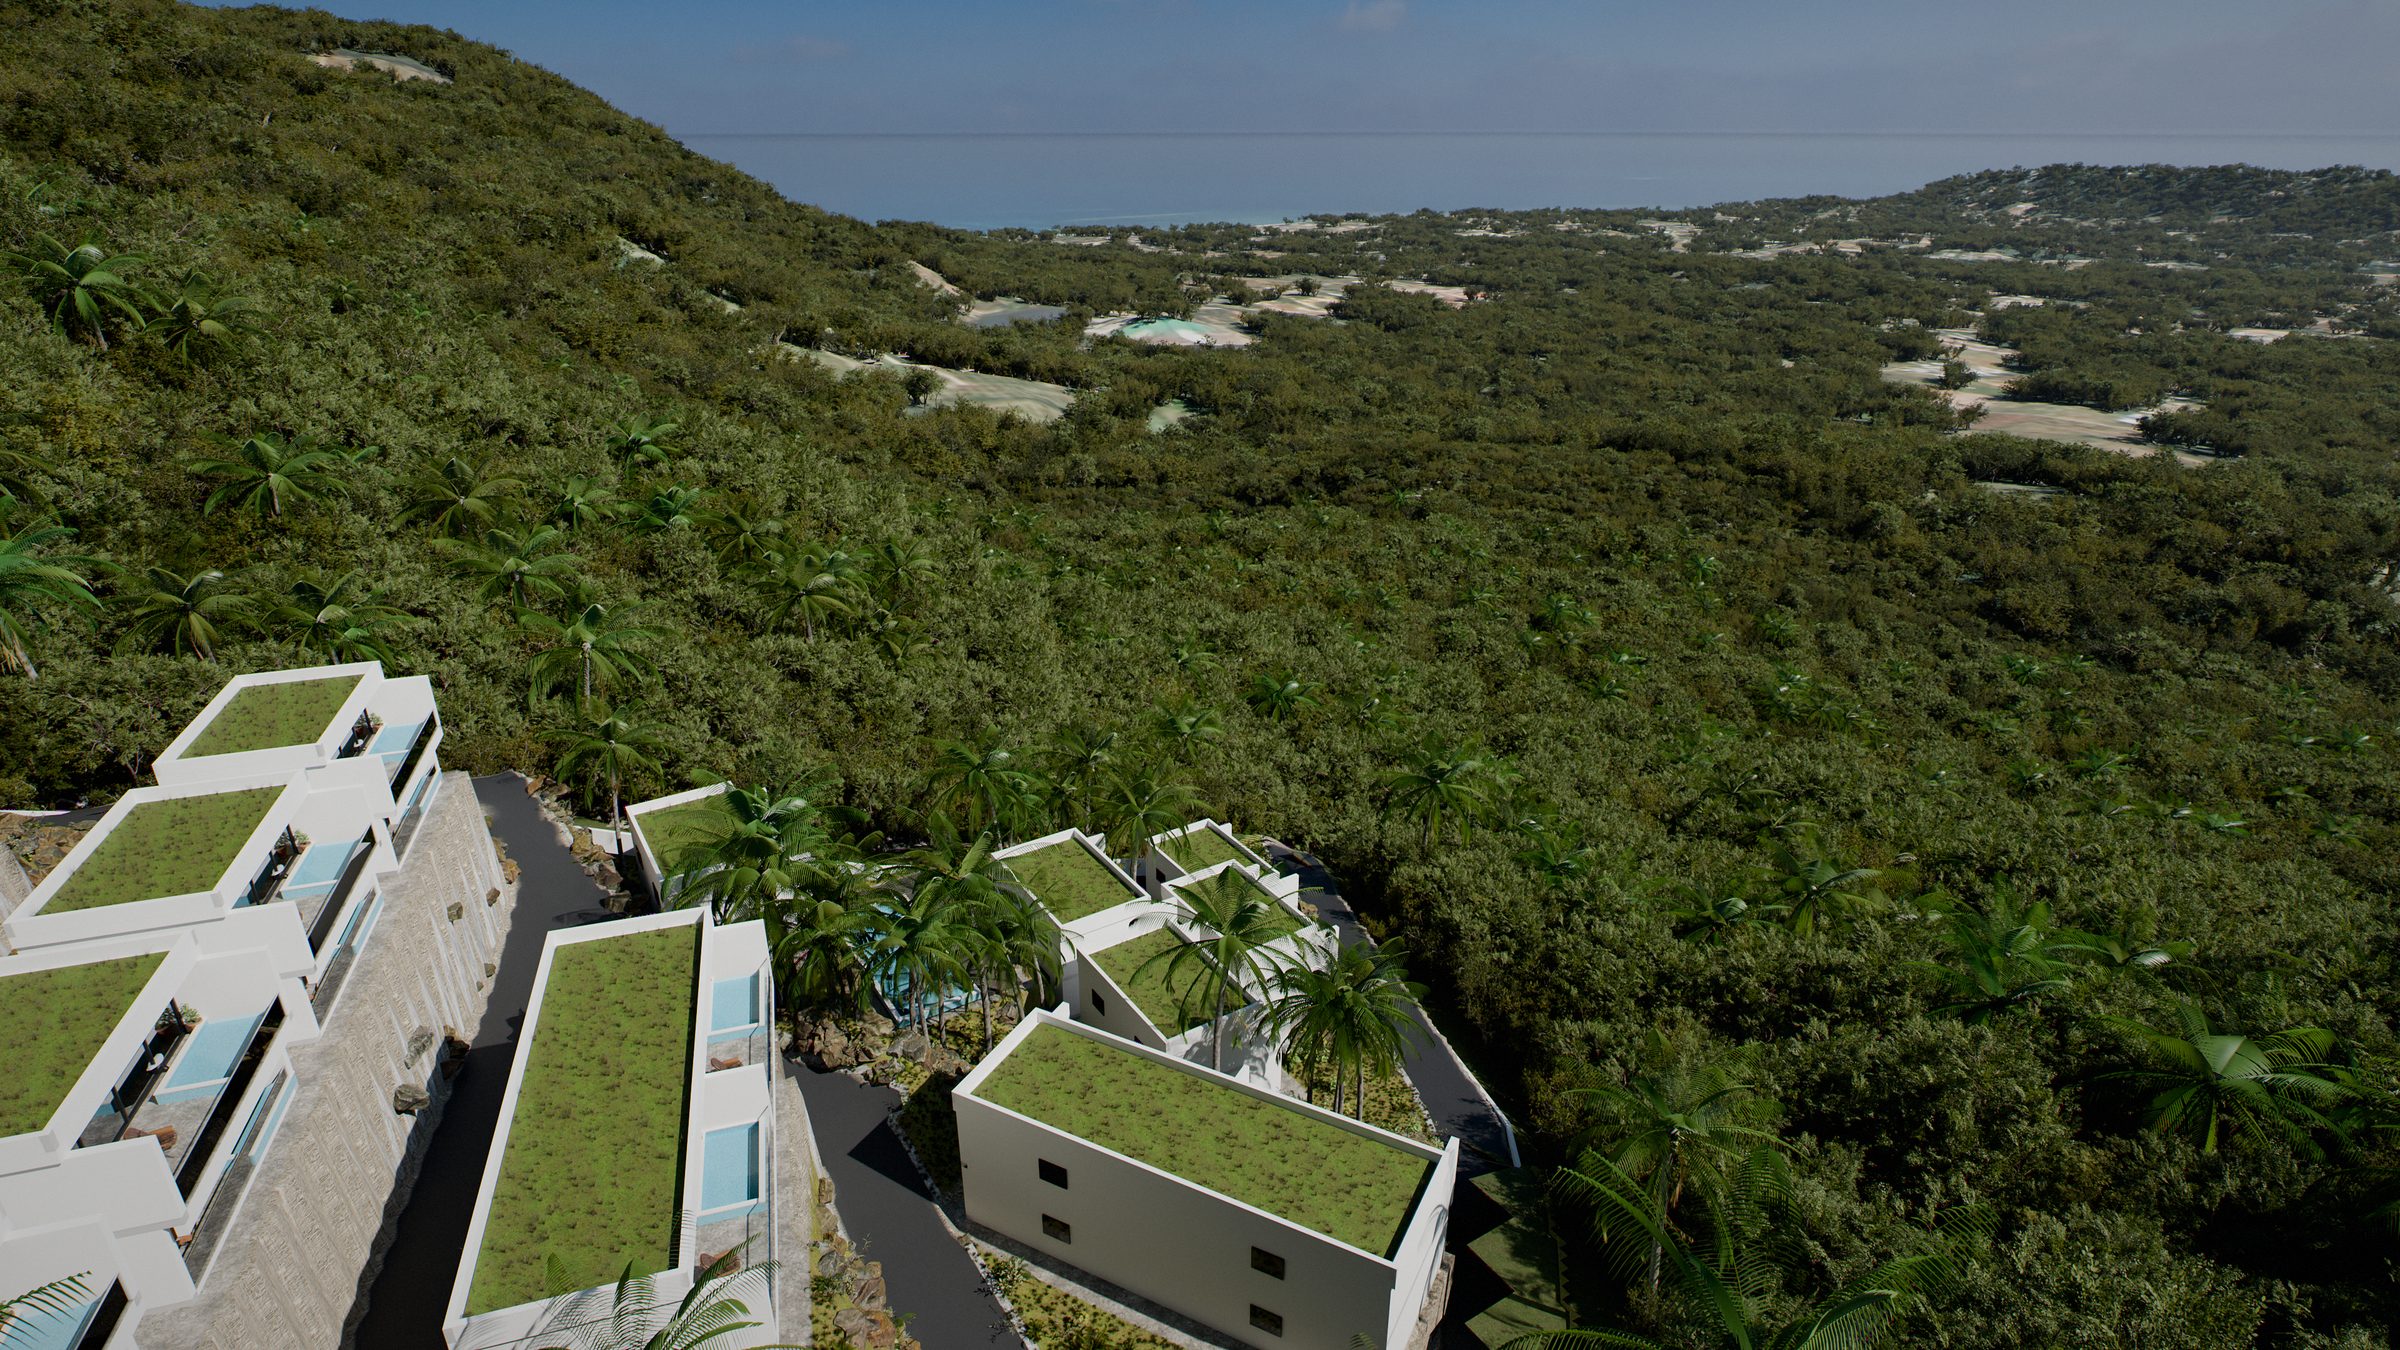 Sea view over the estate
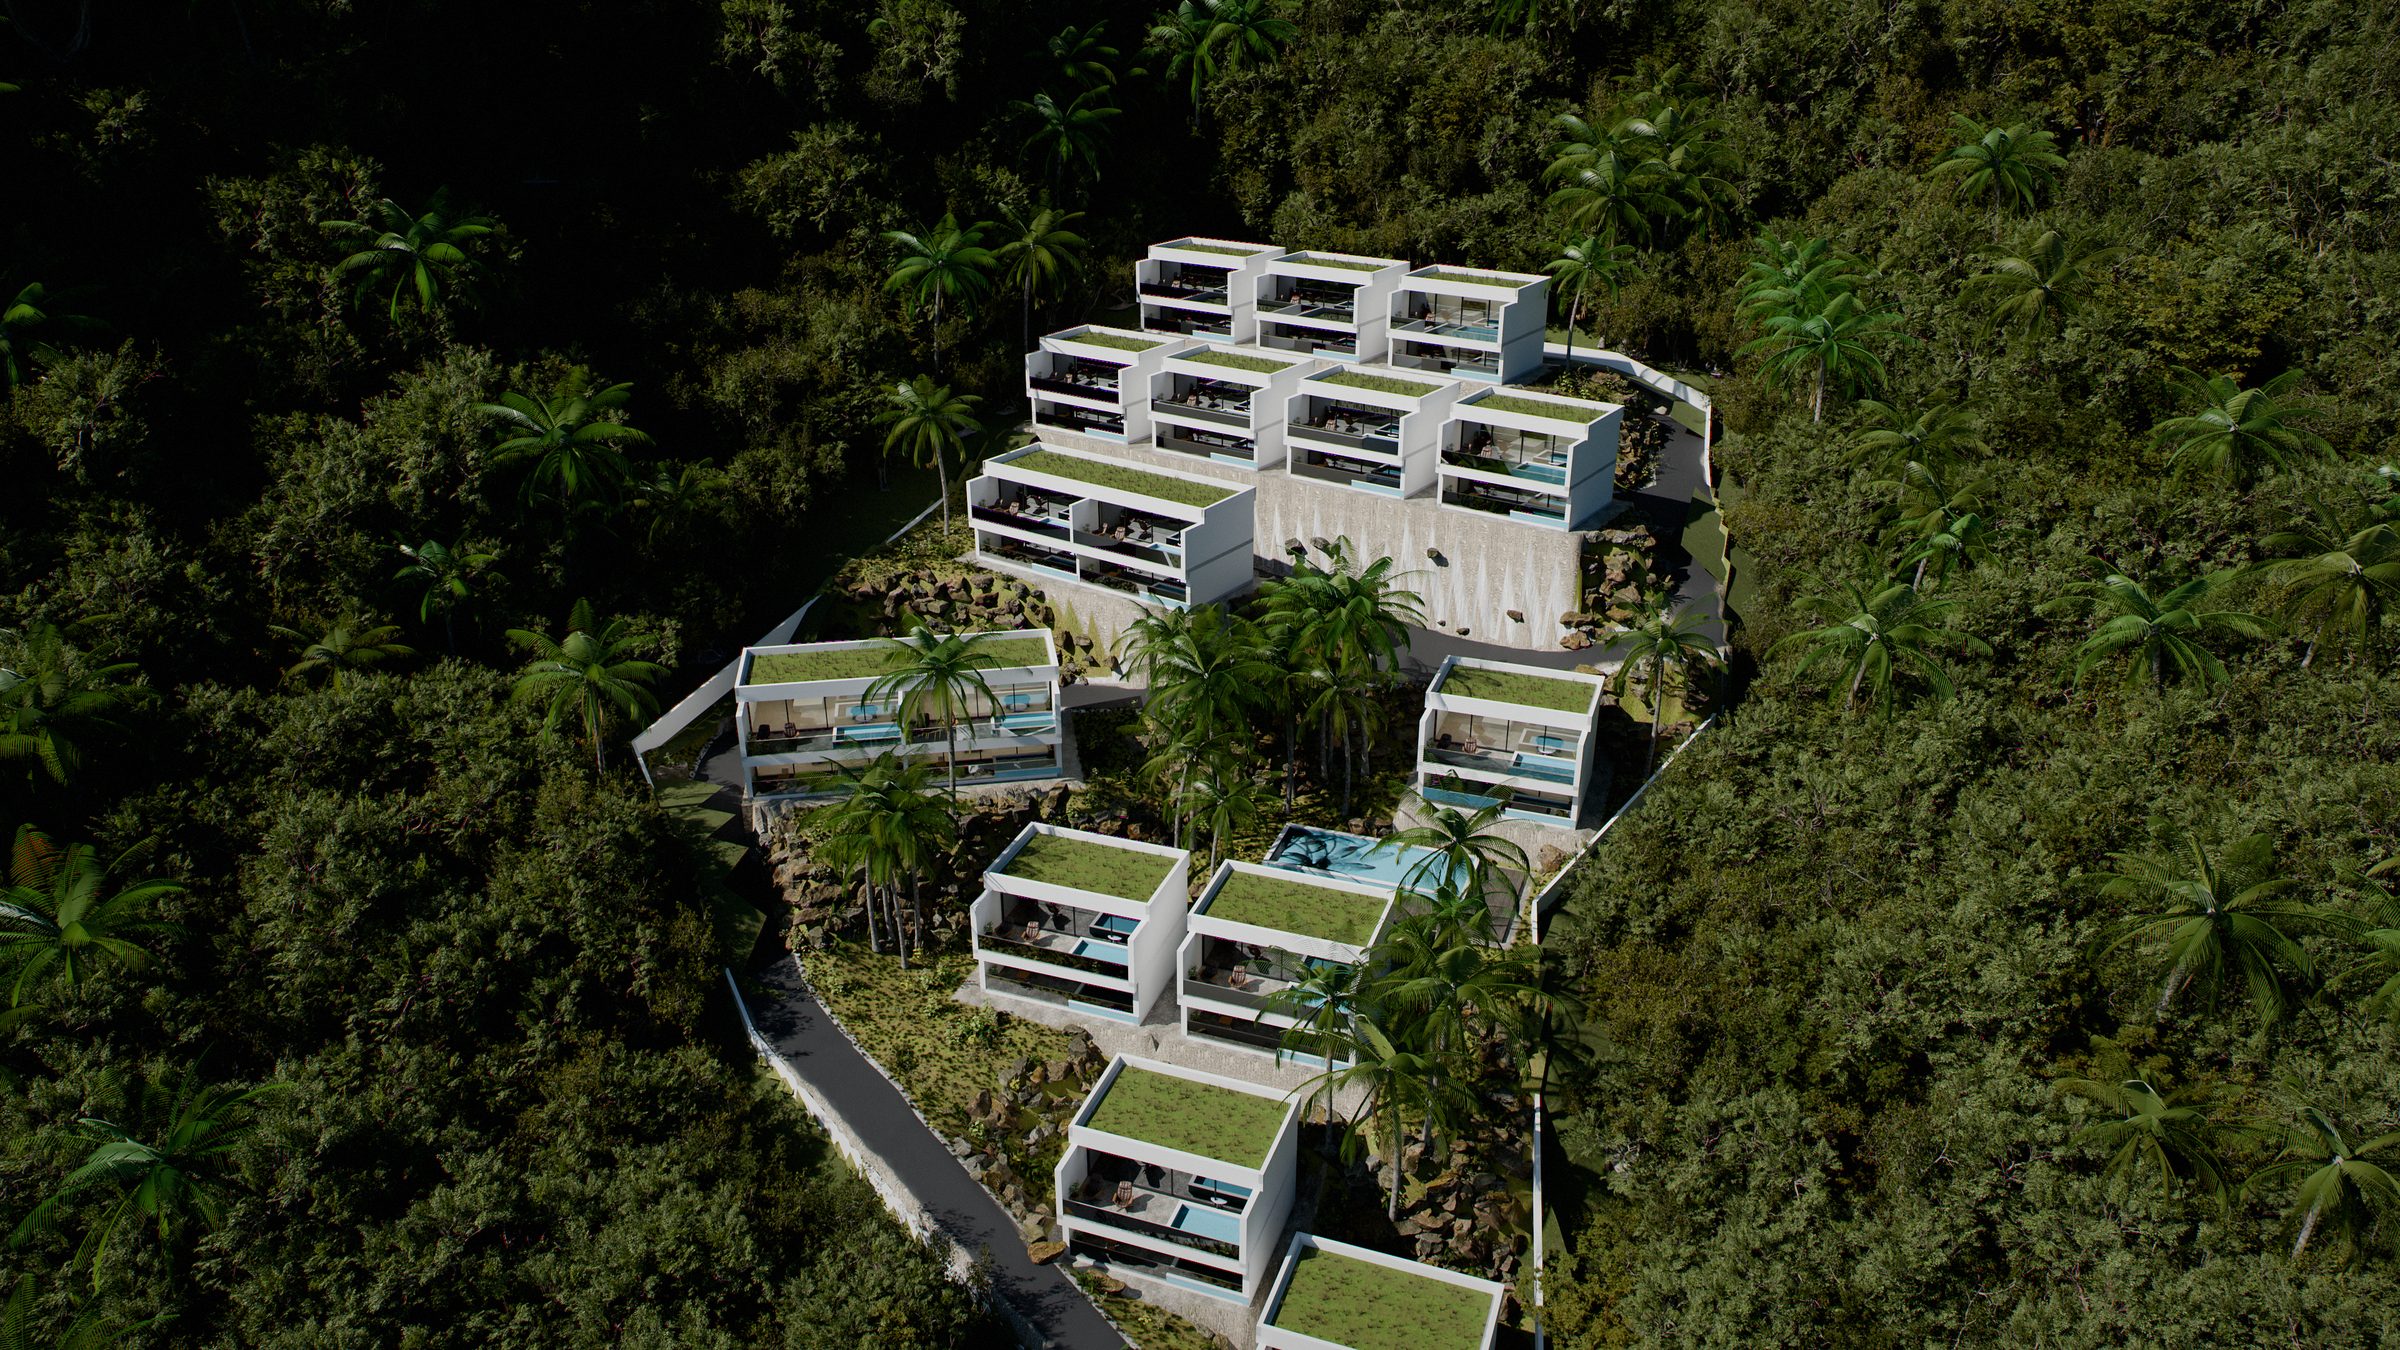
The site
Tap any block
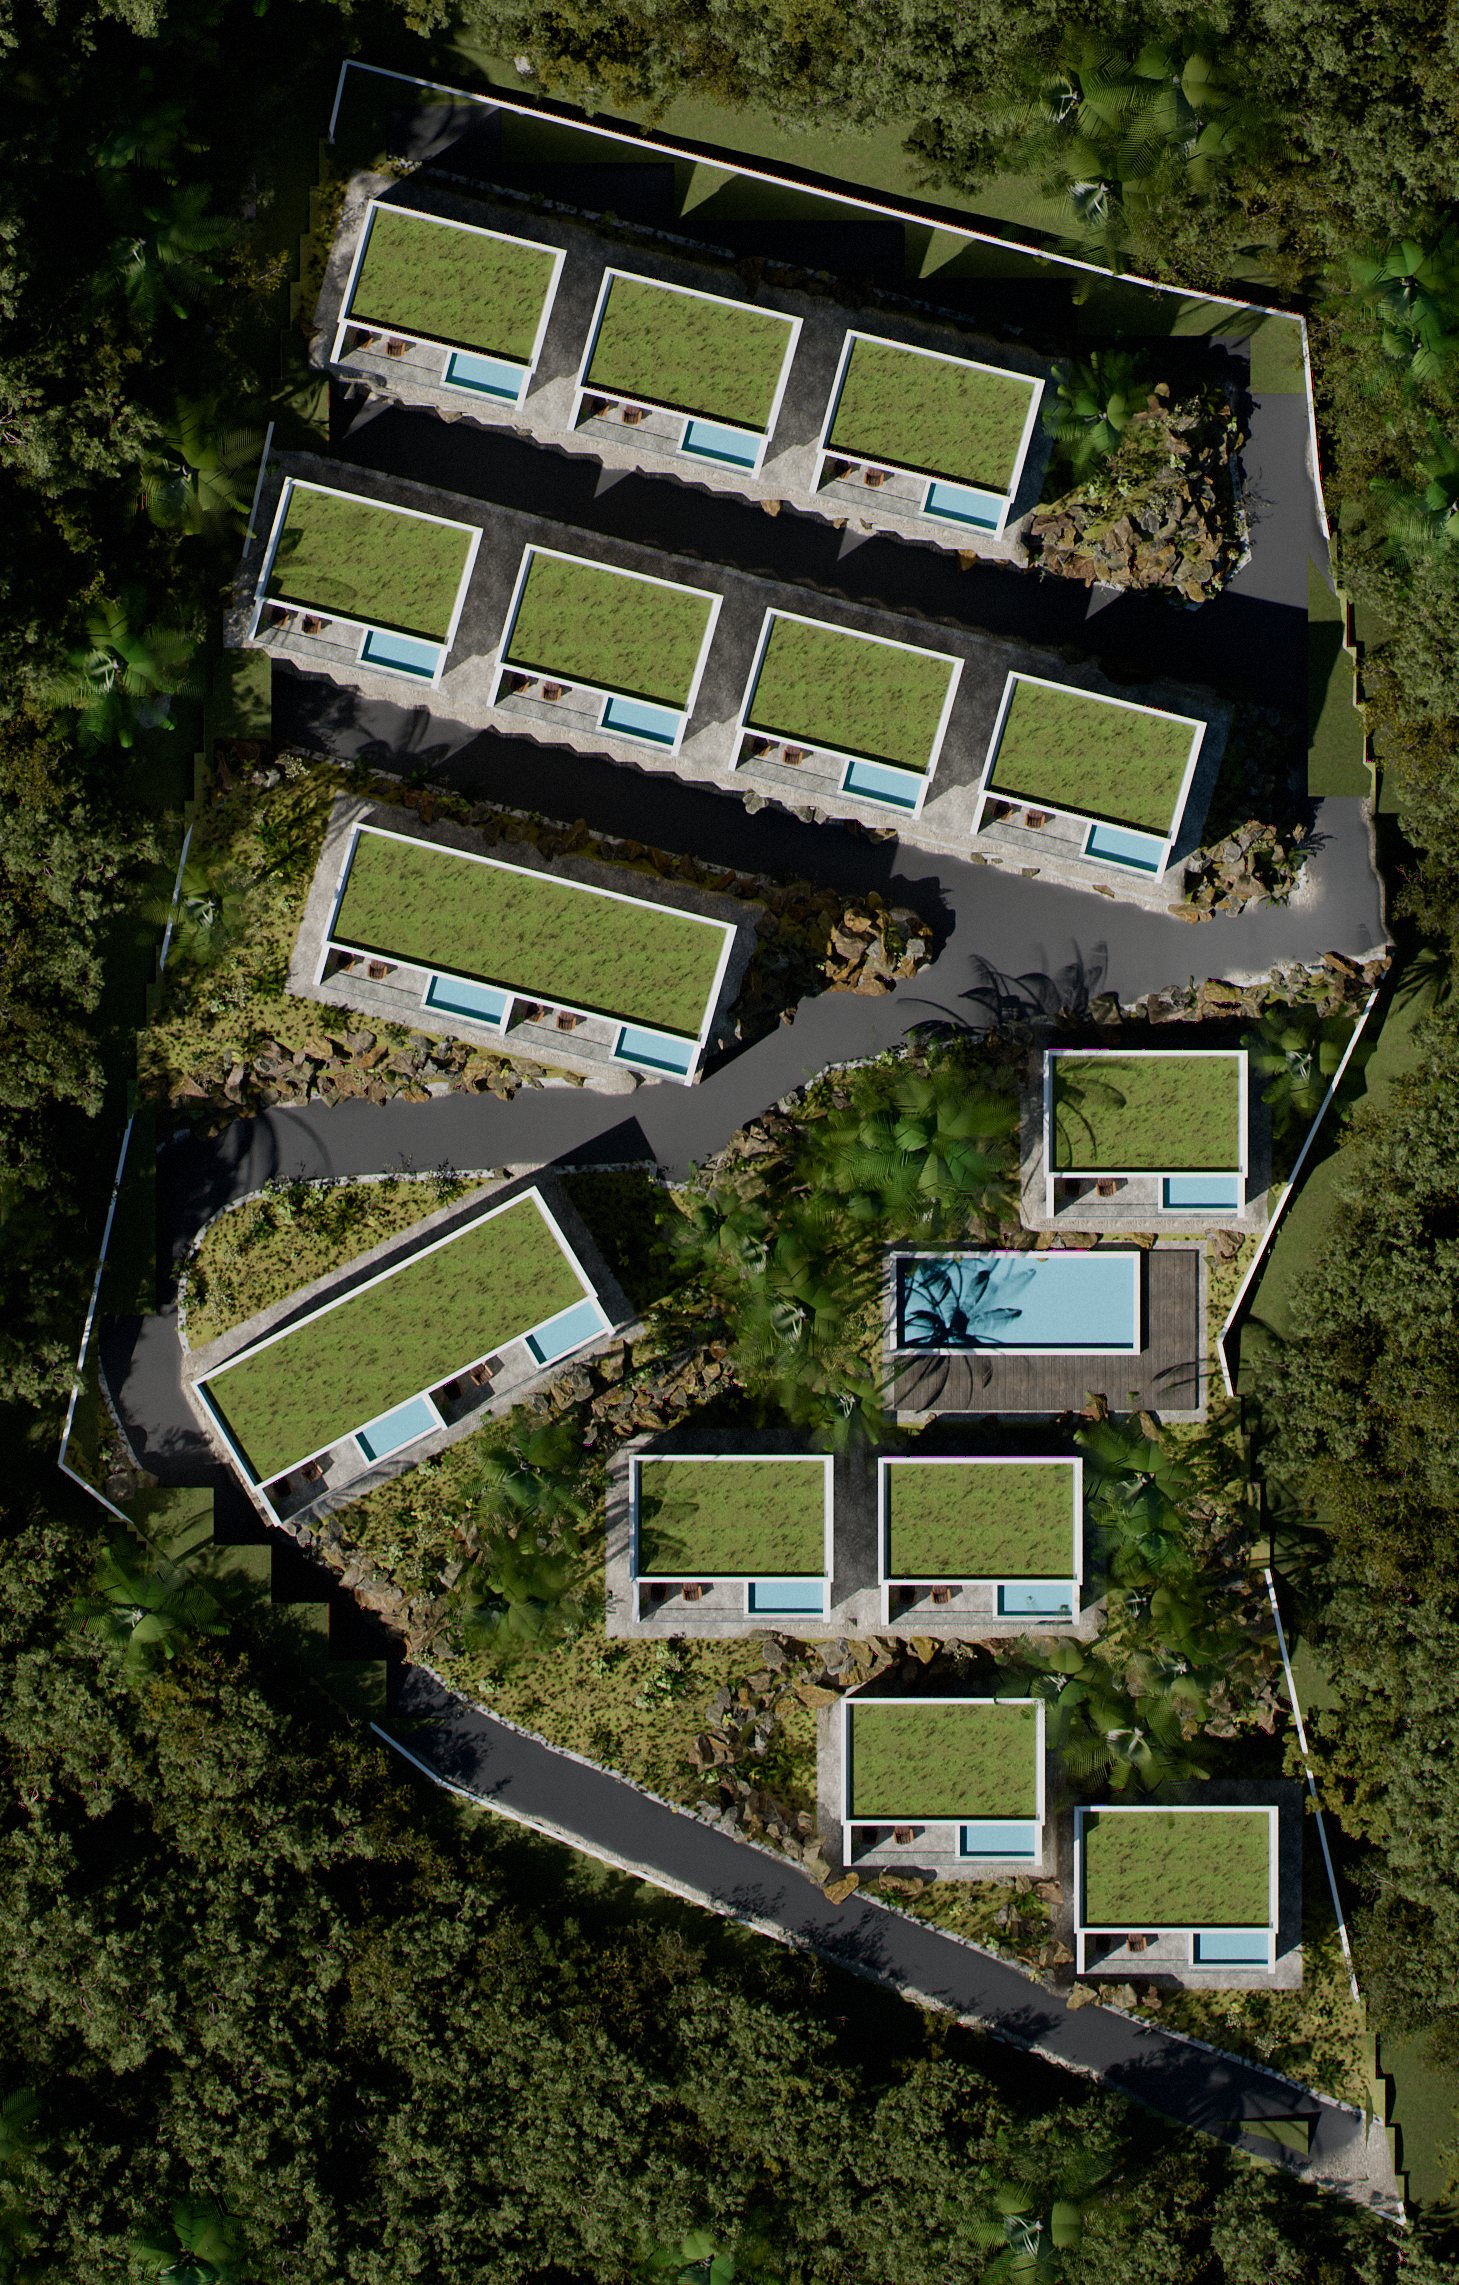
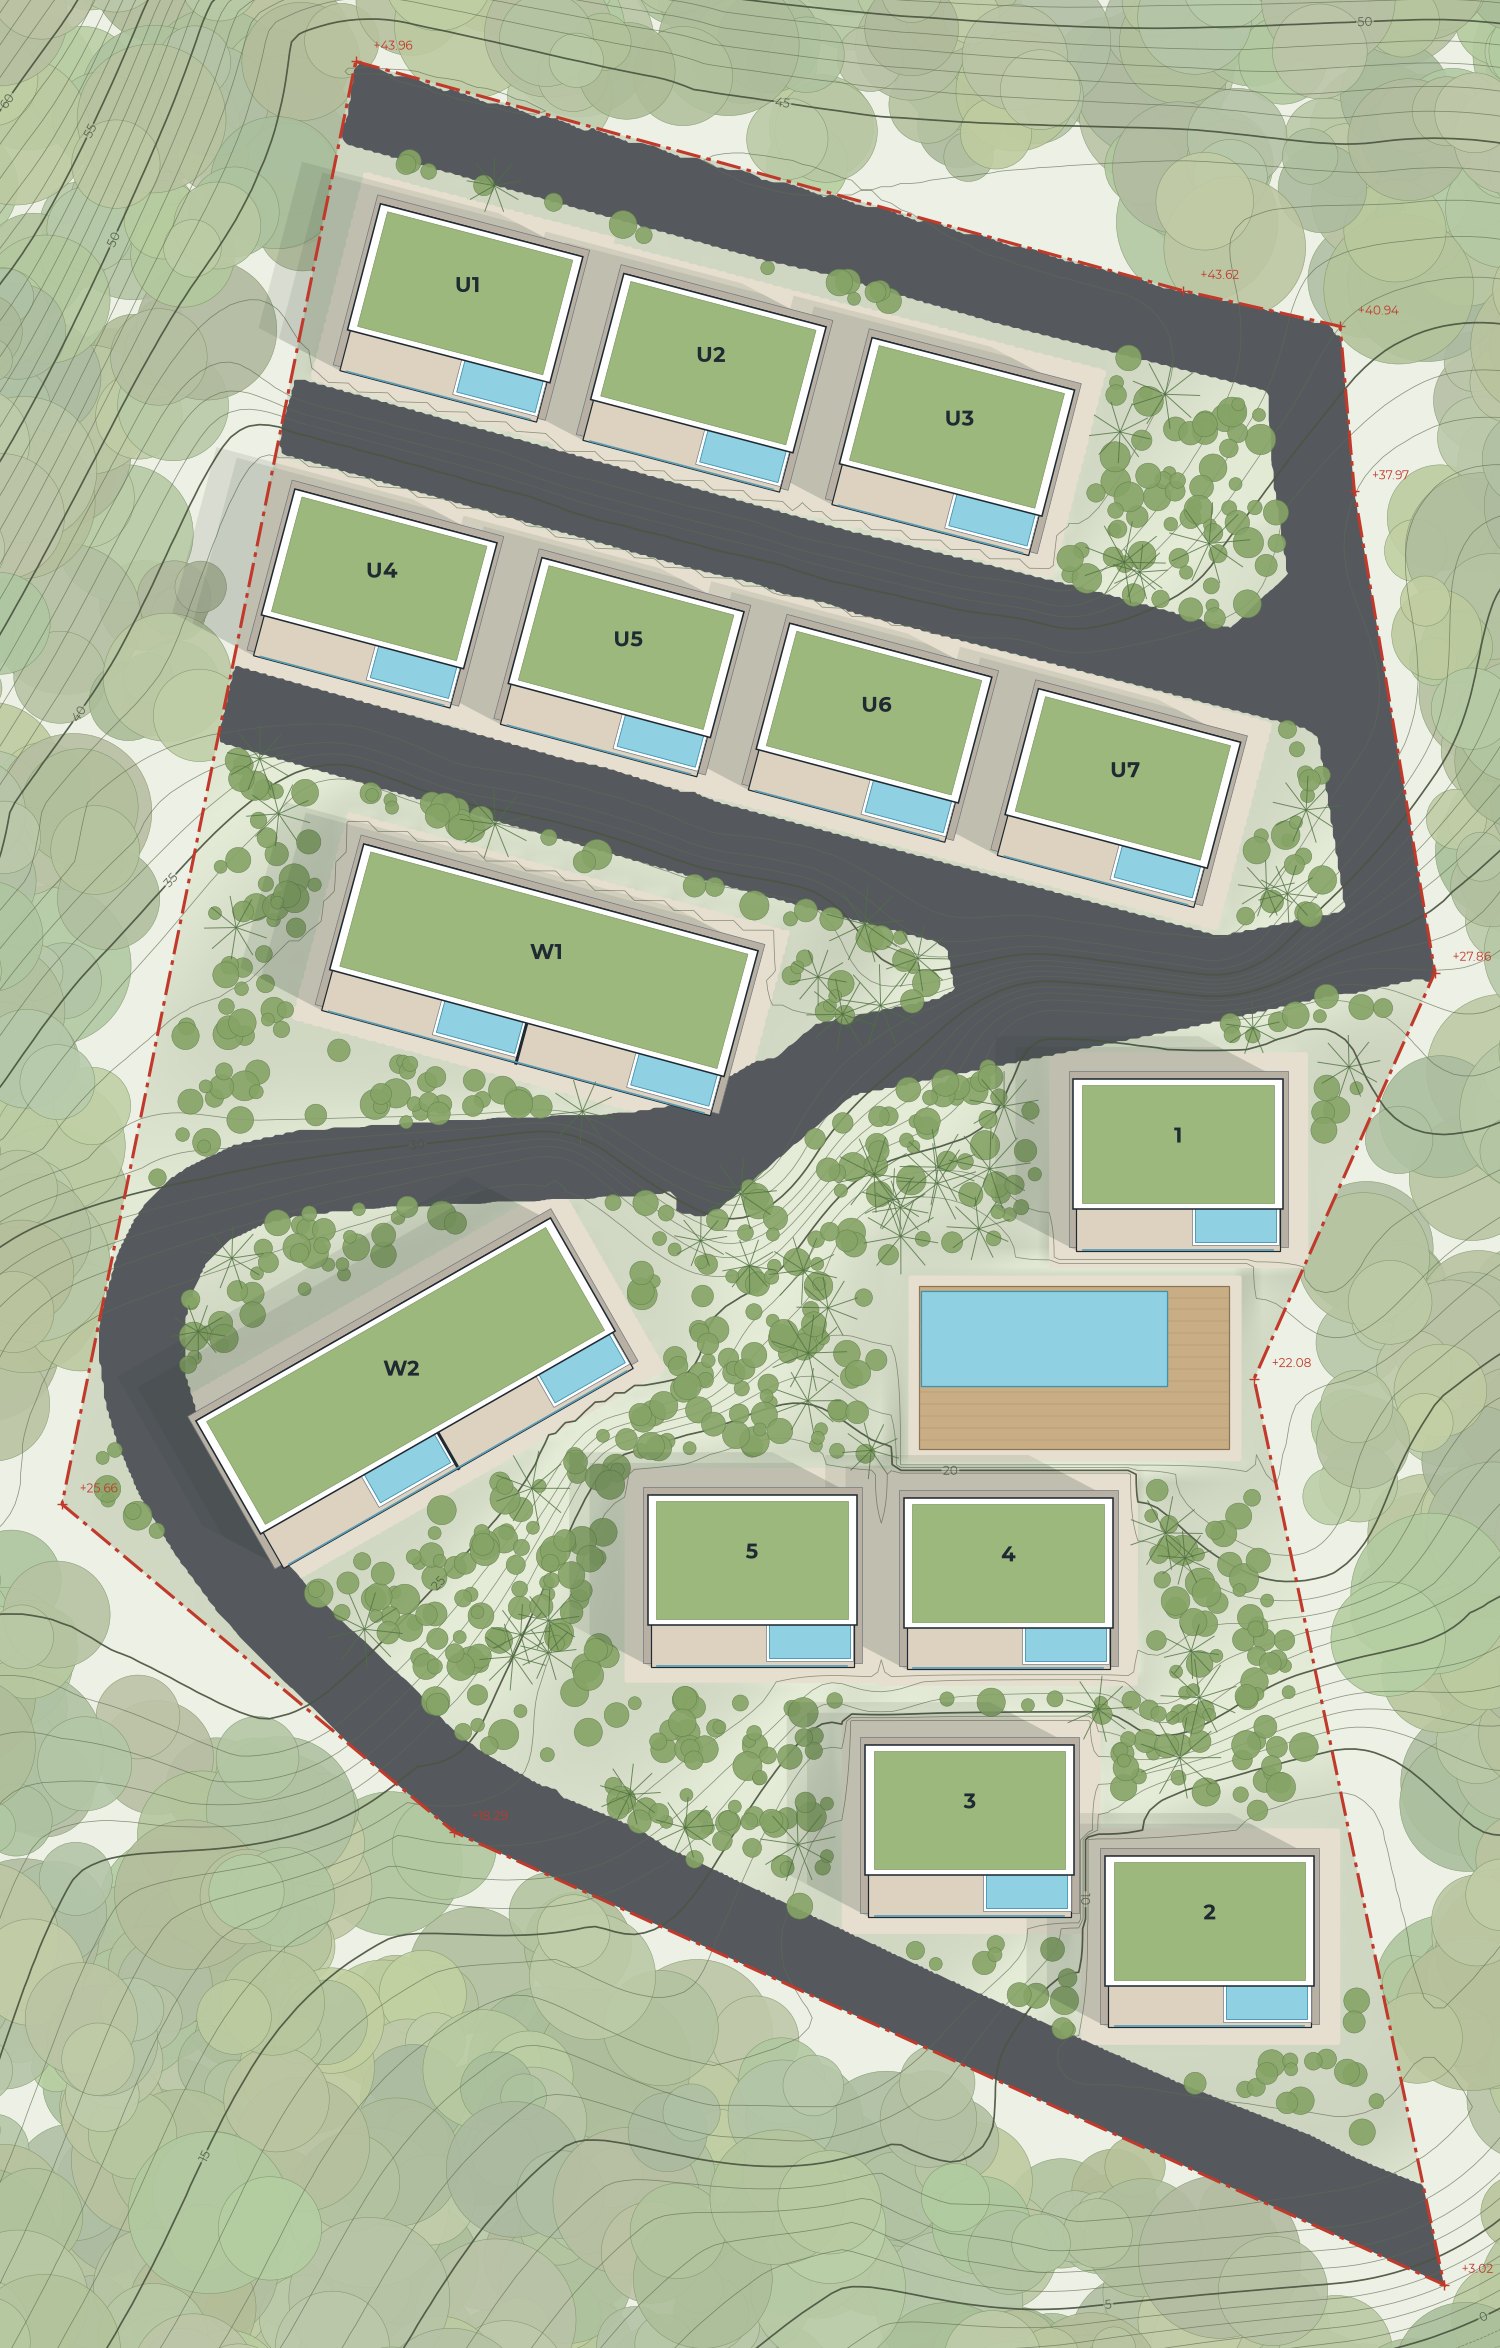 RenderDrawing
Drawing
Sea views
Every home sees the sea
Front aerial from downhill83 m² · 2 bed · 2 bath · private pool
The residence
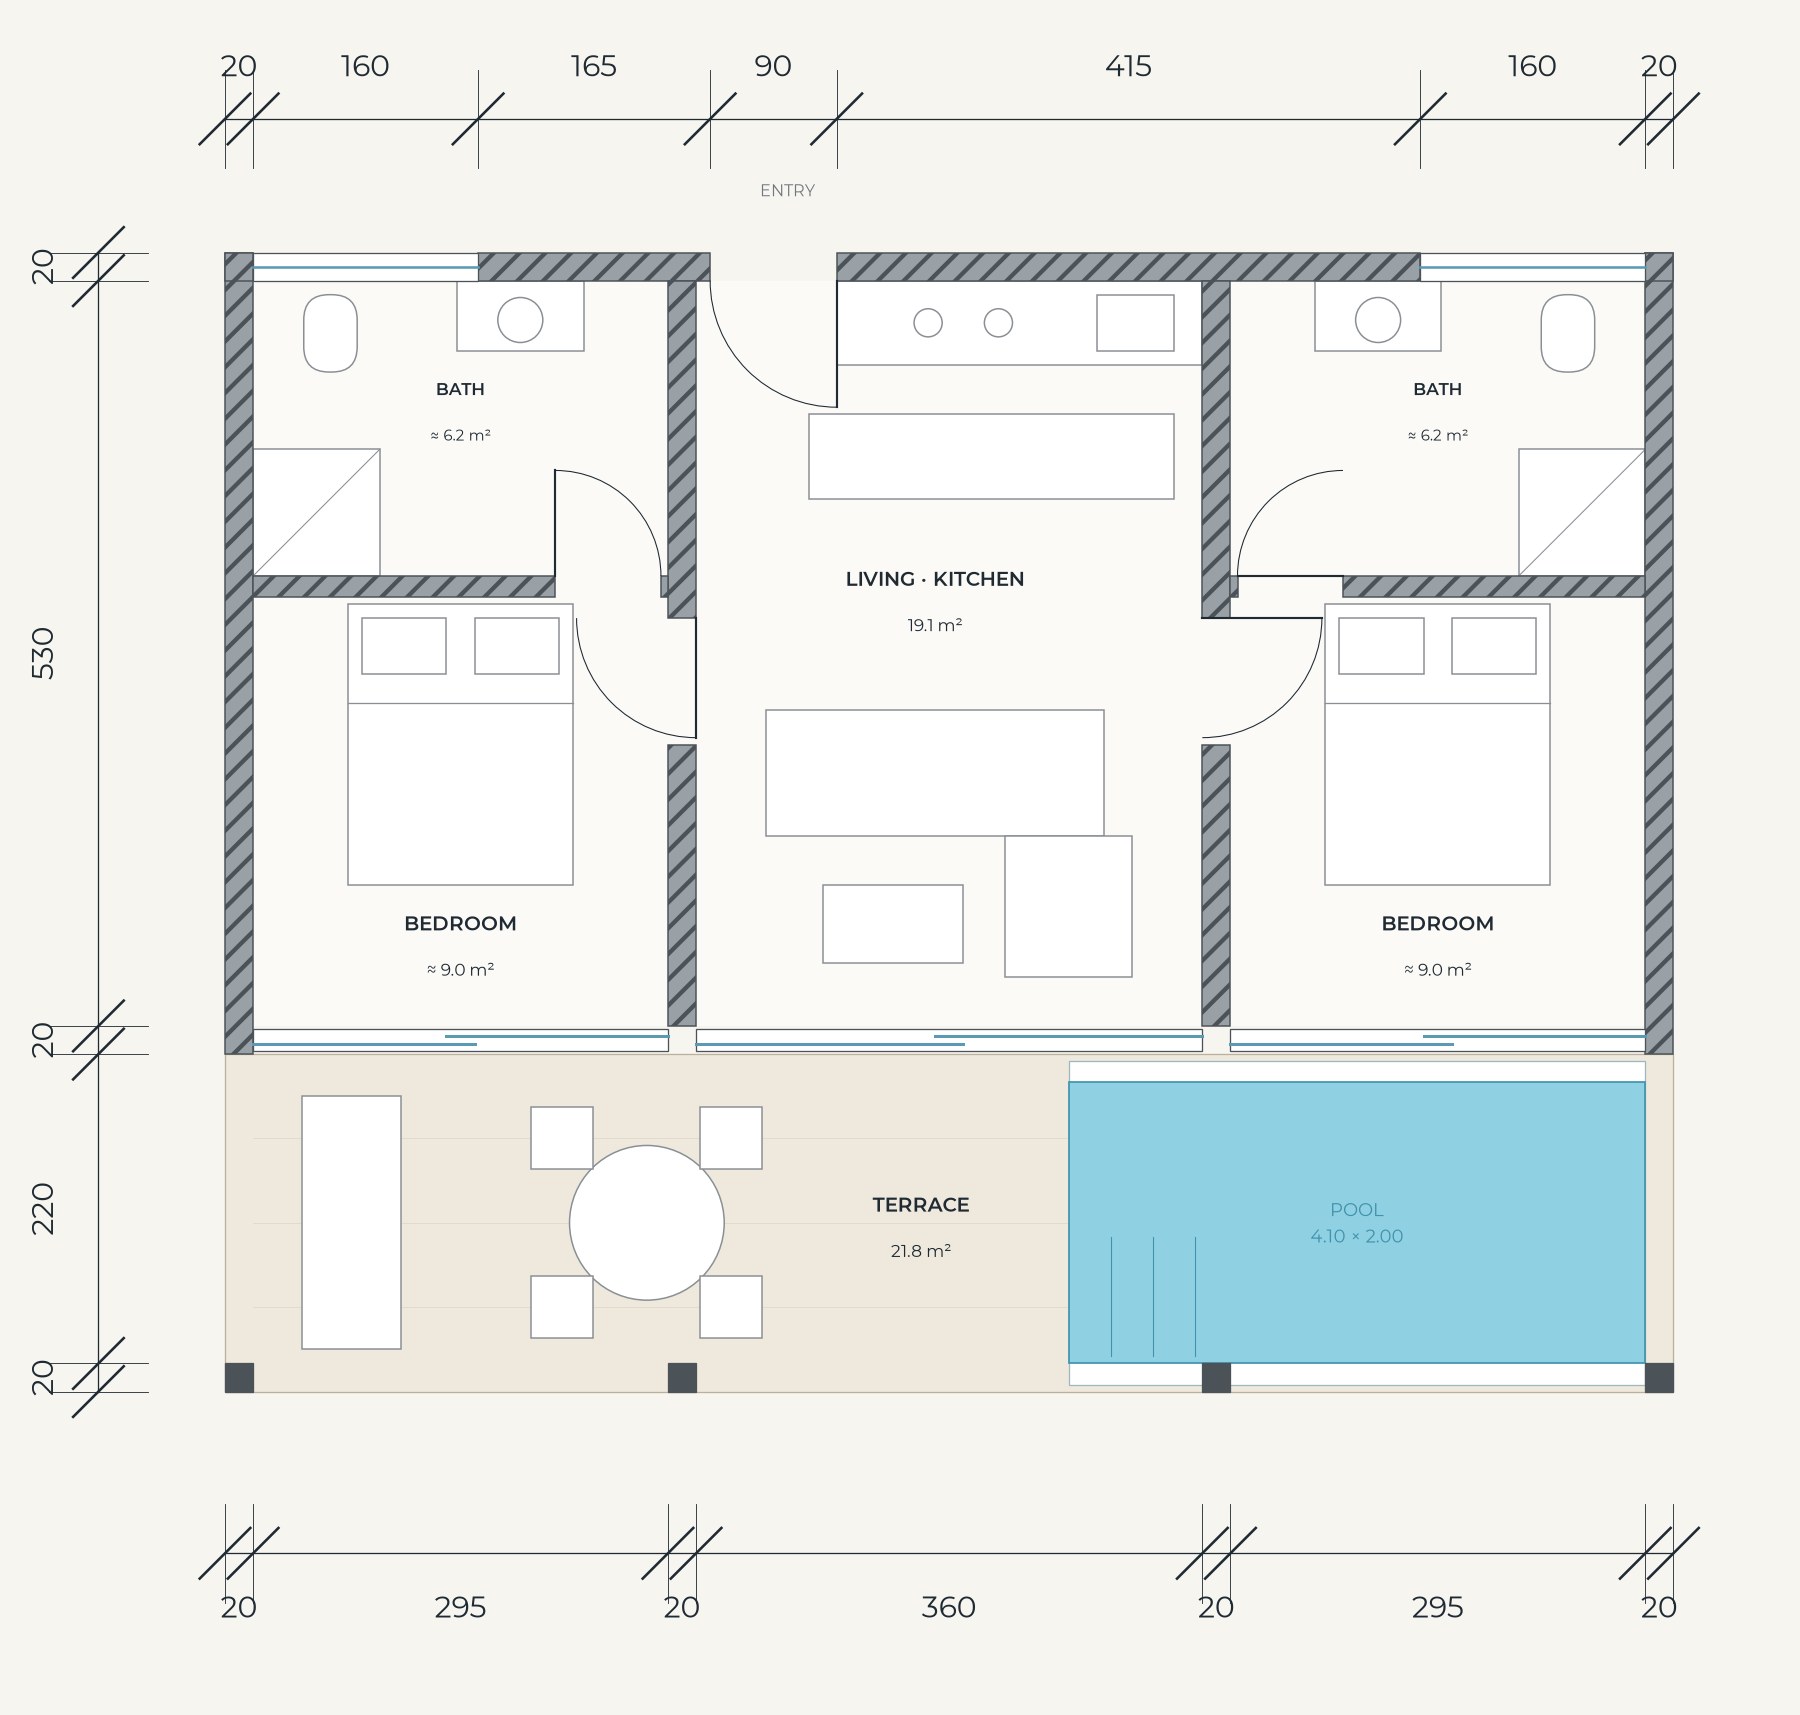
| Room | Size, m | m² |
|---|---|---|
| Bedroom 1 | 2.95 × 3.05 | ≈ 9.0 |
| Bedroom 2 | 2.95 × 3.05 | ≈ 9.0 |
| Bath 1, en-suite | 2.95 × 2.10 | ≈ 6.2 |
| Bath 2, en-suite | 2.95 × 2.10 | ≈ 6.2 |
| Living and kitchen | 3.60 × 5.30 | 19.1 |
| Covered terrace | 9.90 × 2.20 | 21.8 |
| Private pool, in the terrace | 4.10 × 2.00 | 8.2 |
| Unit, gross | 10.30 × 8.10 | 83.4 |
On the hillside
Built on the hill, not into it
21°
Indicative: typical 8.10 m block on a uniform slope, buildings only. Exact volumes need the topographic survey.
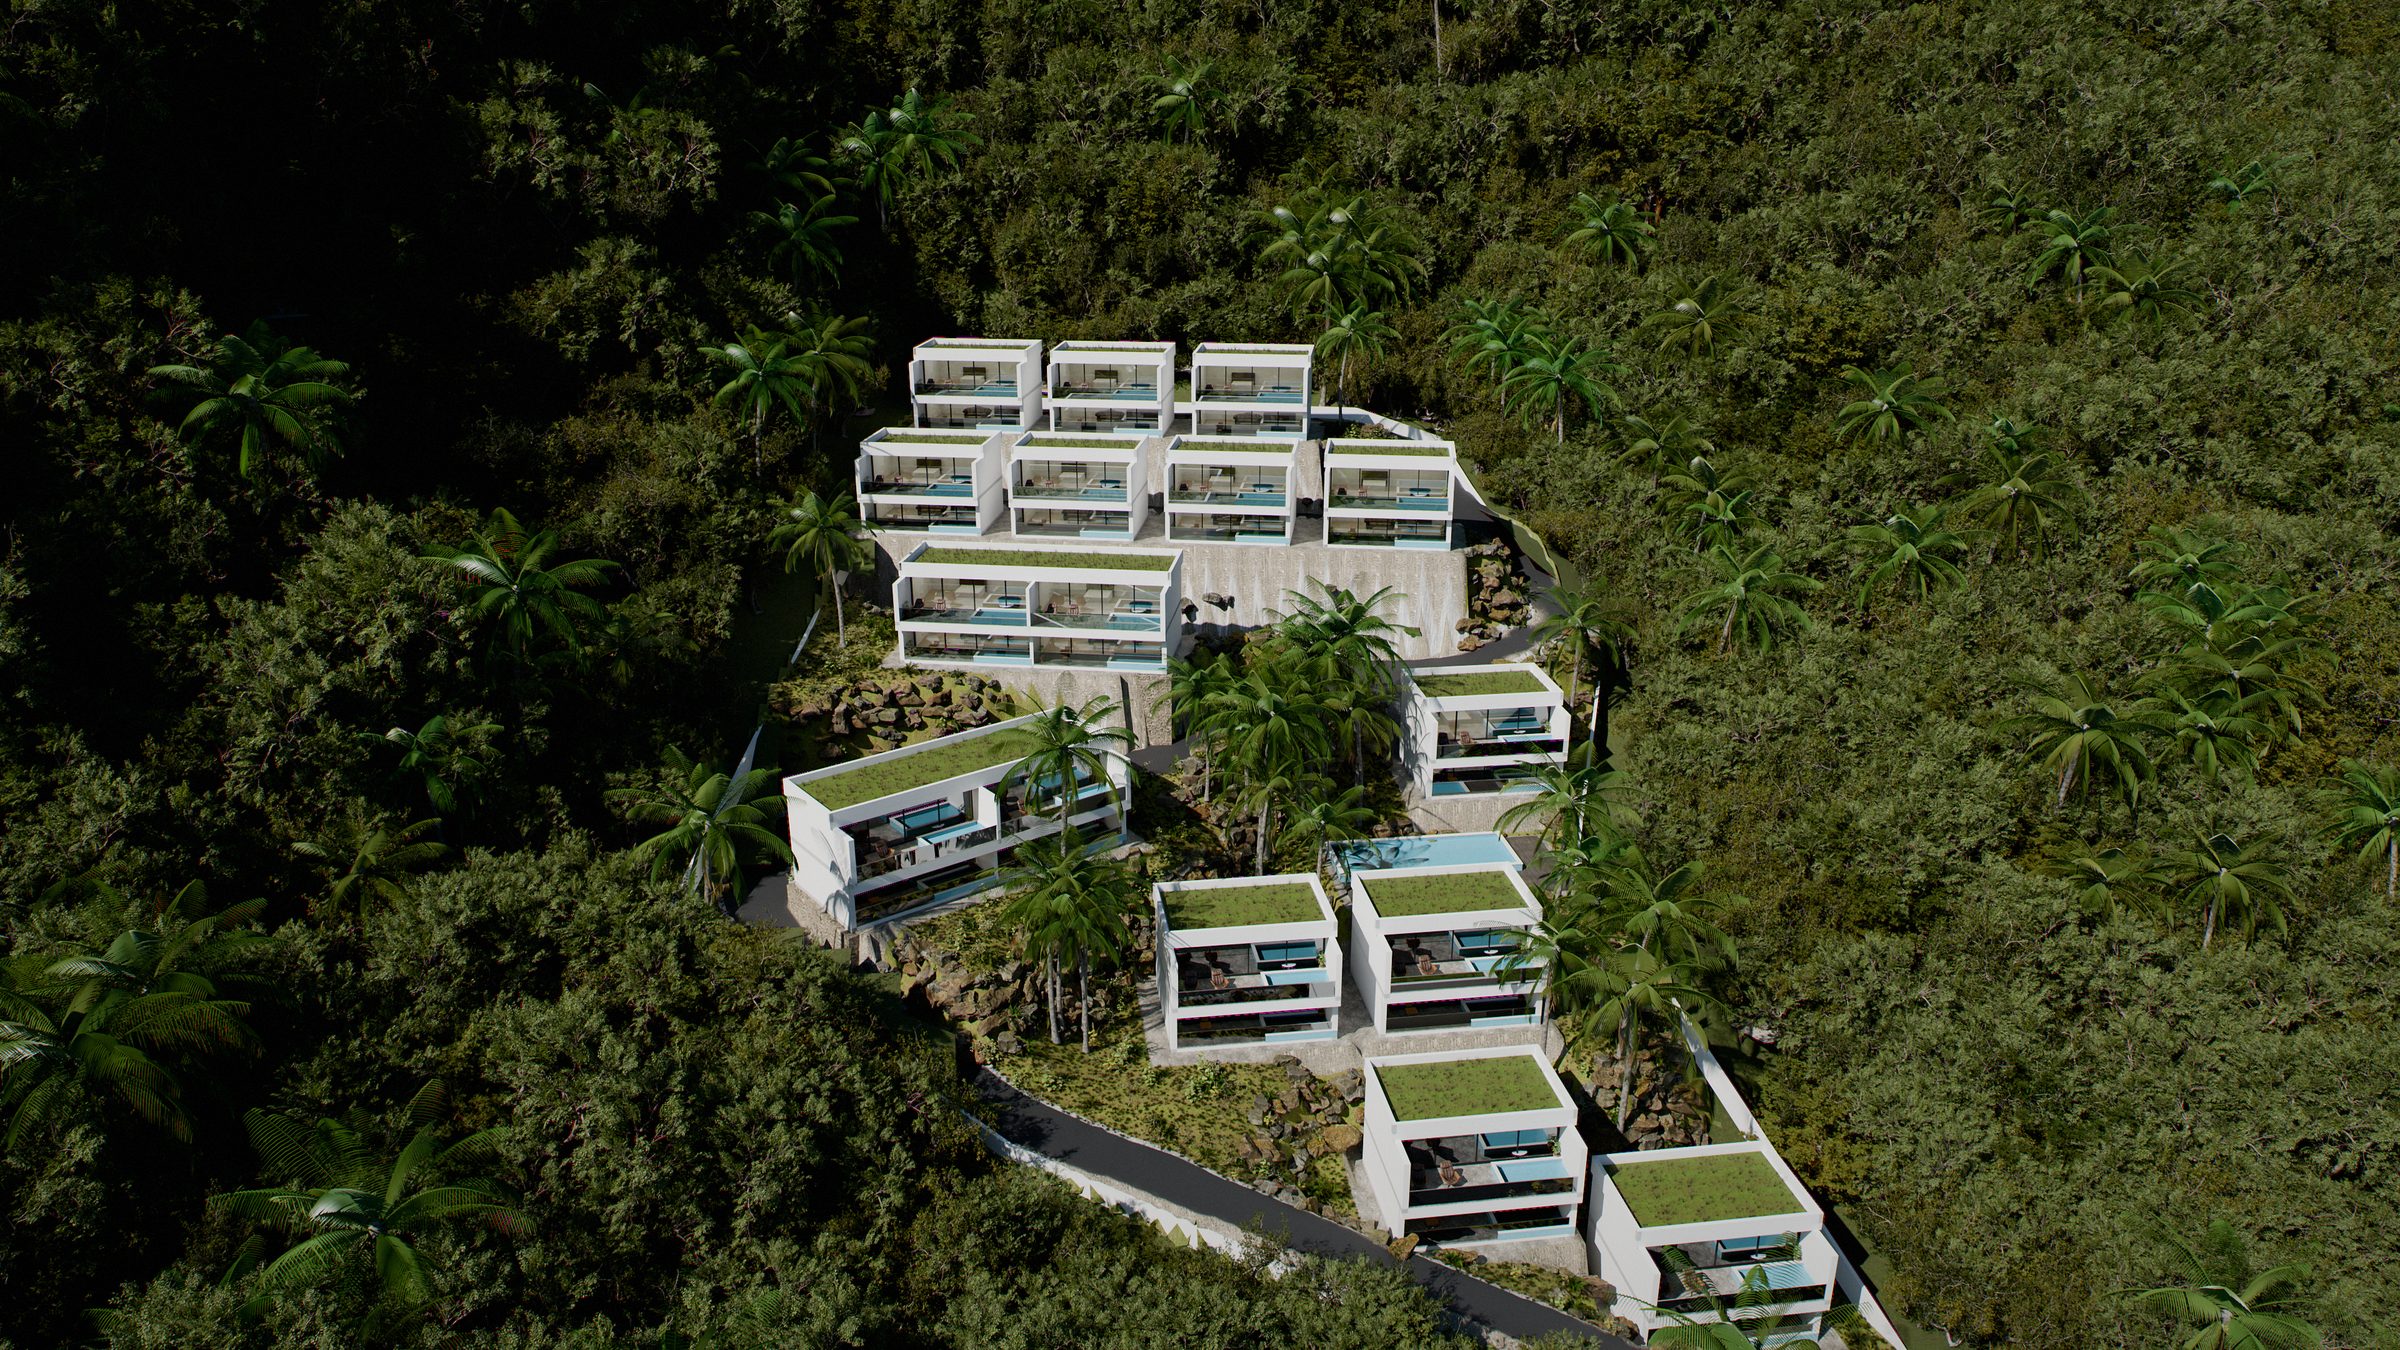 Arrival along the estate road
From the 3D model
Renders
13 A3 sheets
The drawing set
Next step